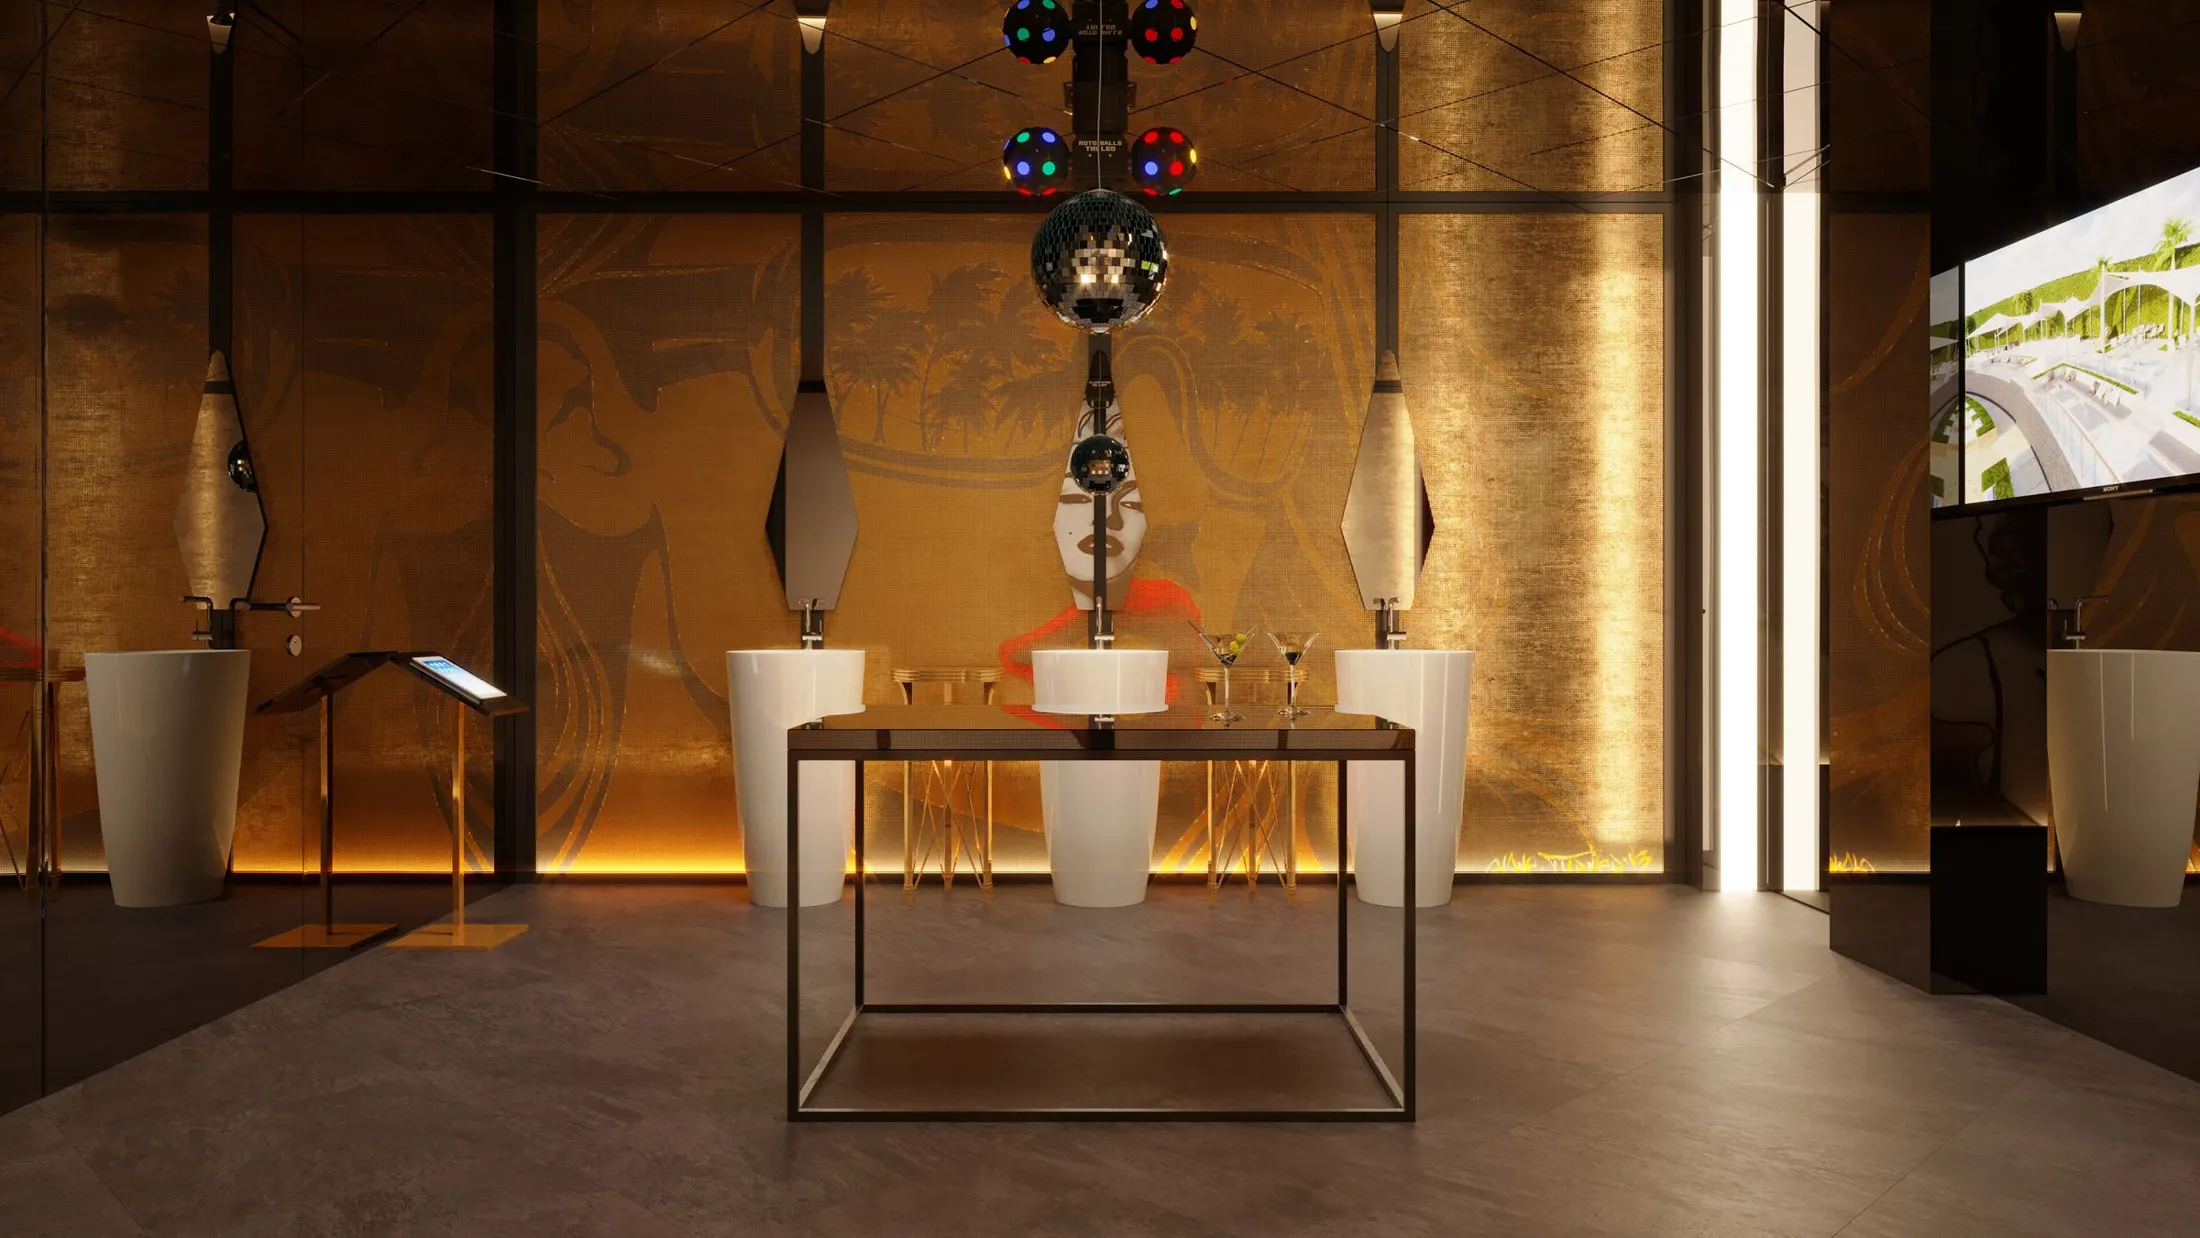
Your dream, we bring it to life.

Exhibition stands, interiors and event spaces, designed and built by CKS Designs. From the first briefing to the last light on the stand, anywhere in South Africa.

Drag to look aroundScroll to take it apart

Every stand,
piece by piece.

Floor, structure, graphics, furniture, lighting. We design every layer in 3D, then build it in our workshop and install it on the show floor.

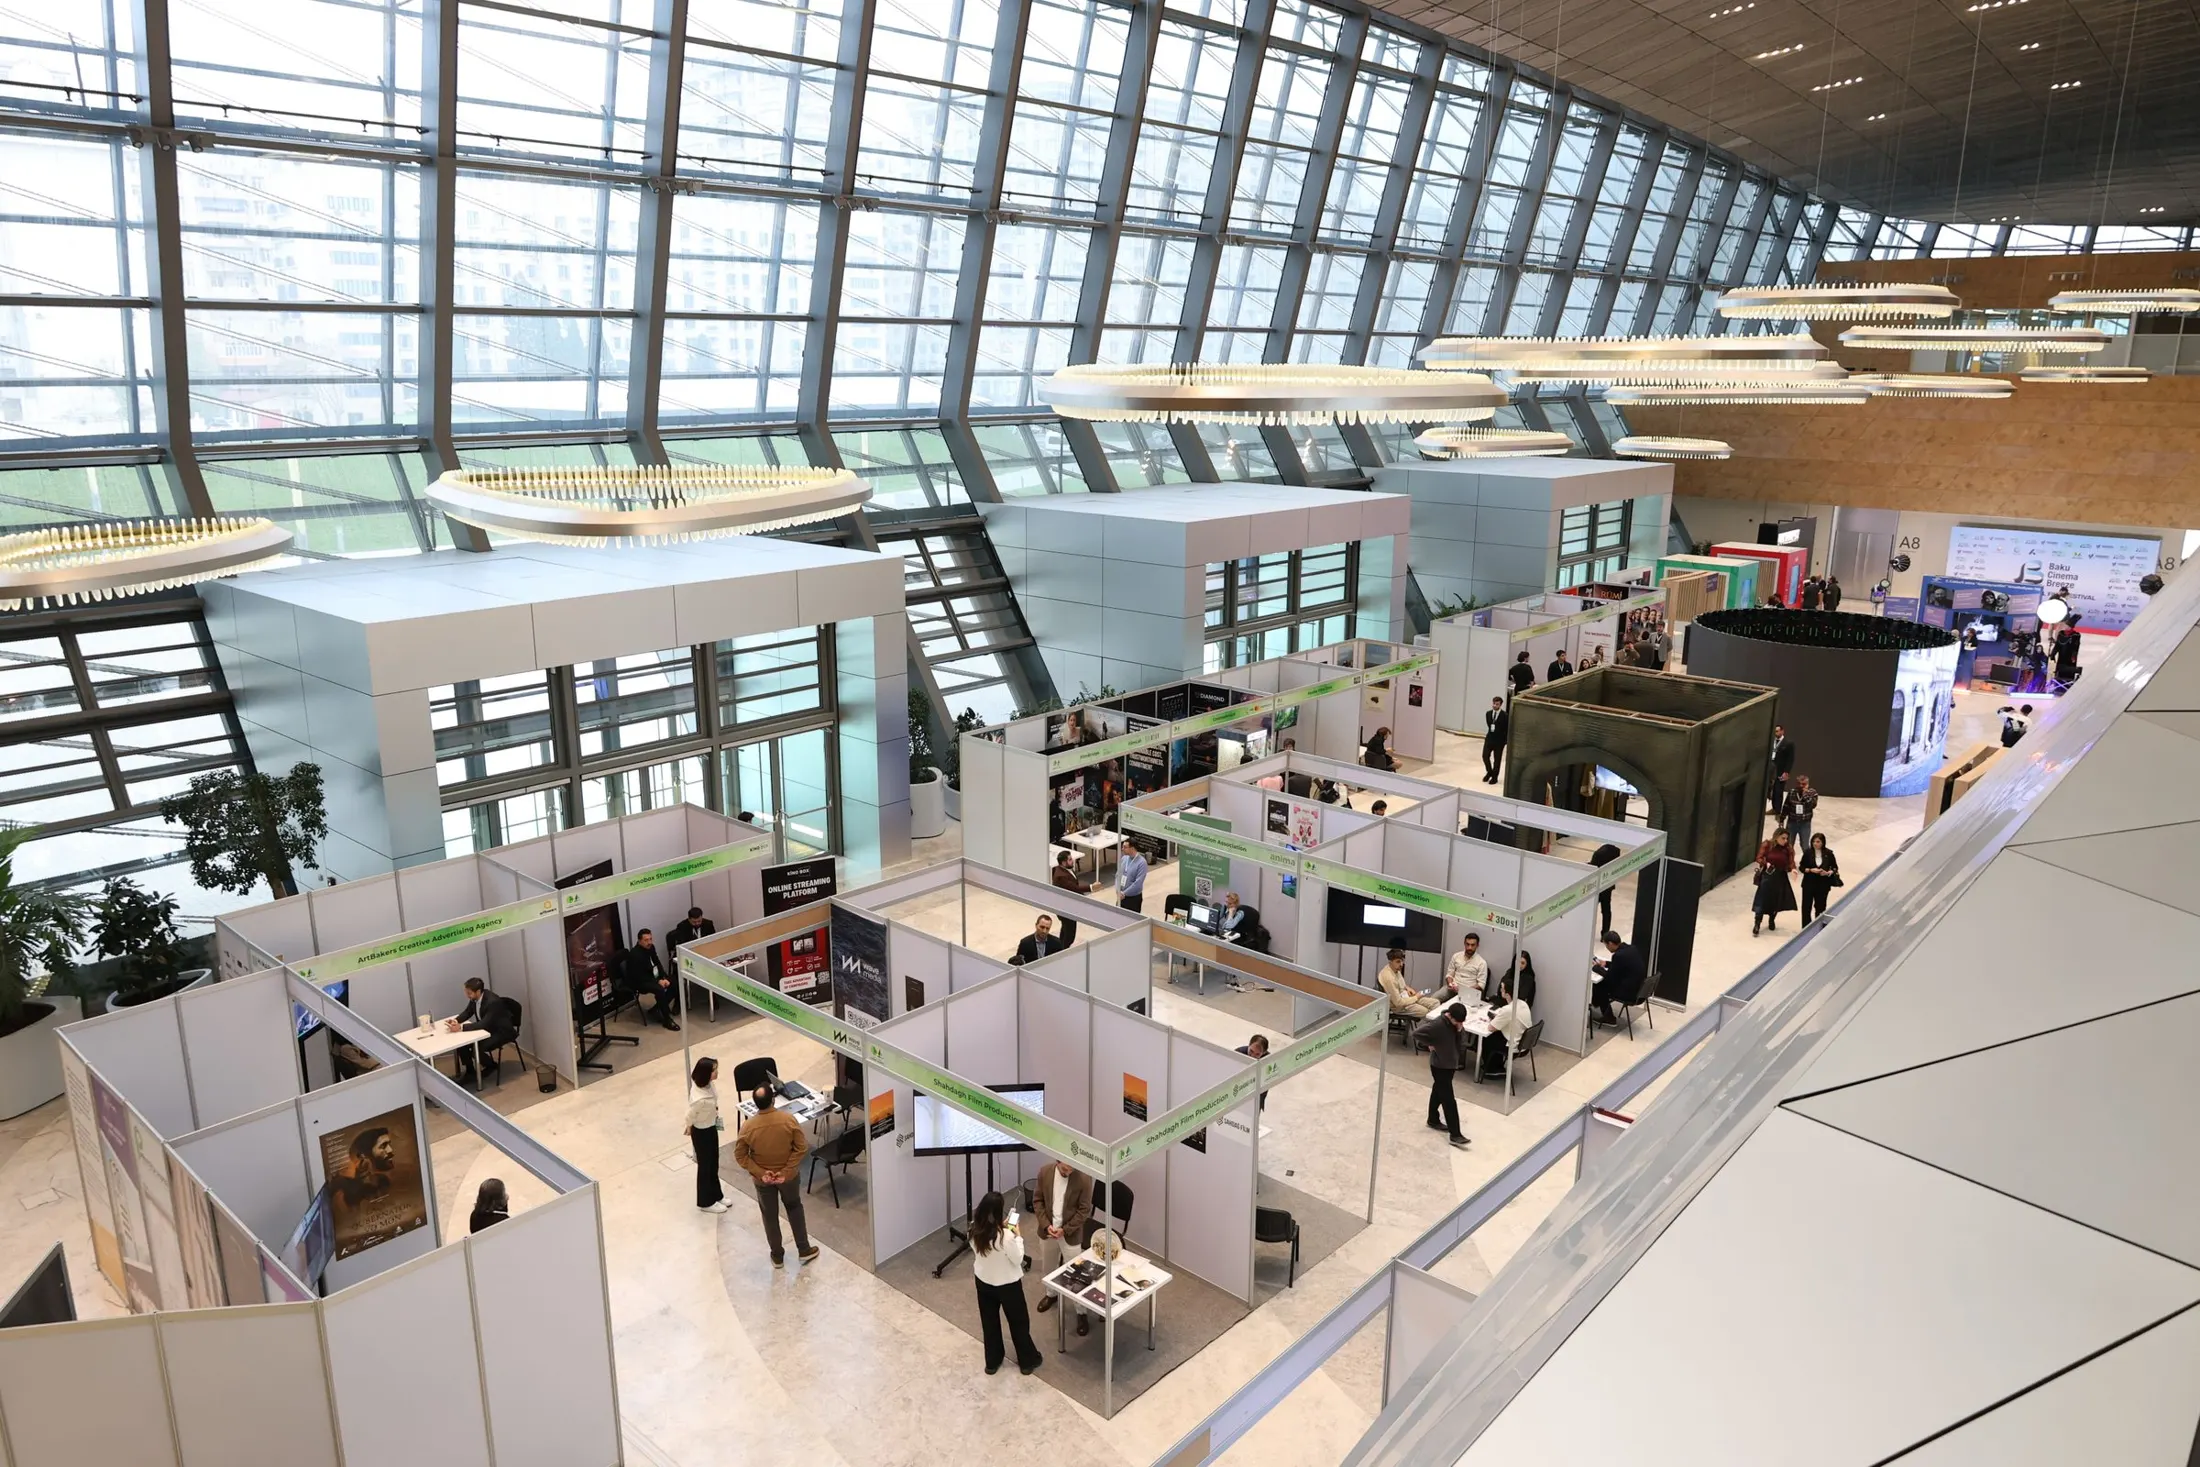
Exhibition hall from above with rows of stands

Simple to sophisticated, but never ordinary.

We start the journey with you at the briefing, then carry it through concept design, presentations, production, project management and installation. One creative team from sketch to show floor.

Small system stands, custom designs, large custom builds and full pavilions, in every area of exhibitions in South Africa. No project is too small or too big with proper planning.

On the show floor.

Stands we designed and built for brands across South Africa. Open a project to see it.

    Design your stand.

    Play with size, finish and features. When it feels right, send it to us and we will turn it into a real concept and quote.

    Drag to turn

    Floor space

    Finish

    Your brand colour

    Features

    Send this stand as a brief
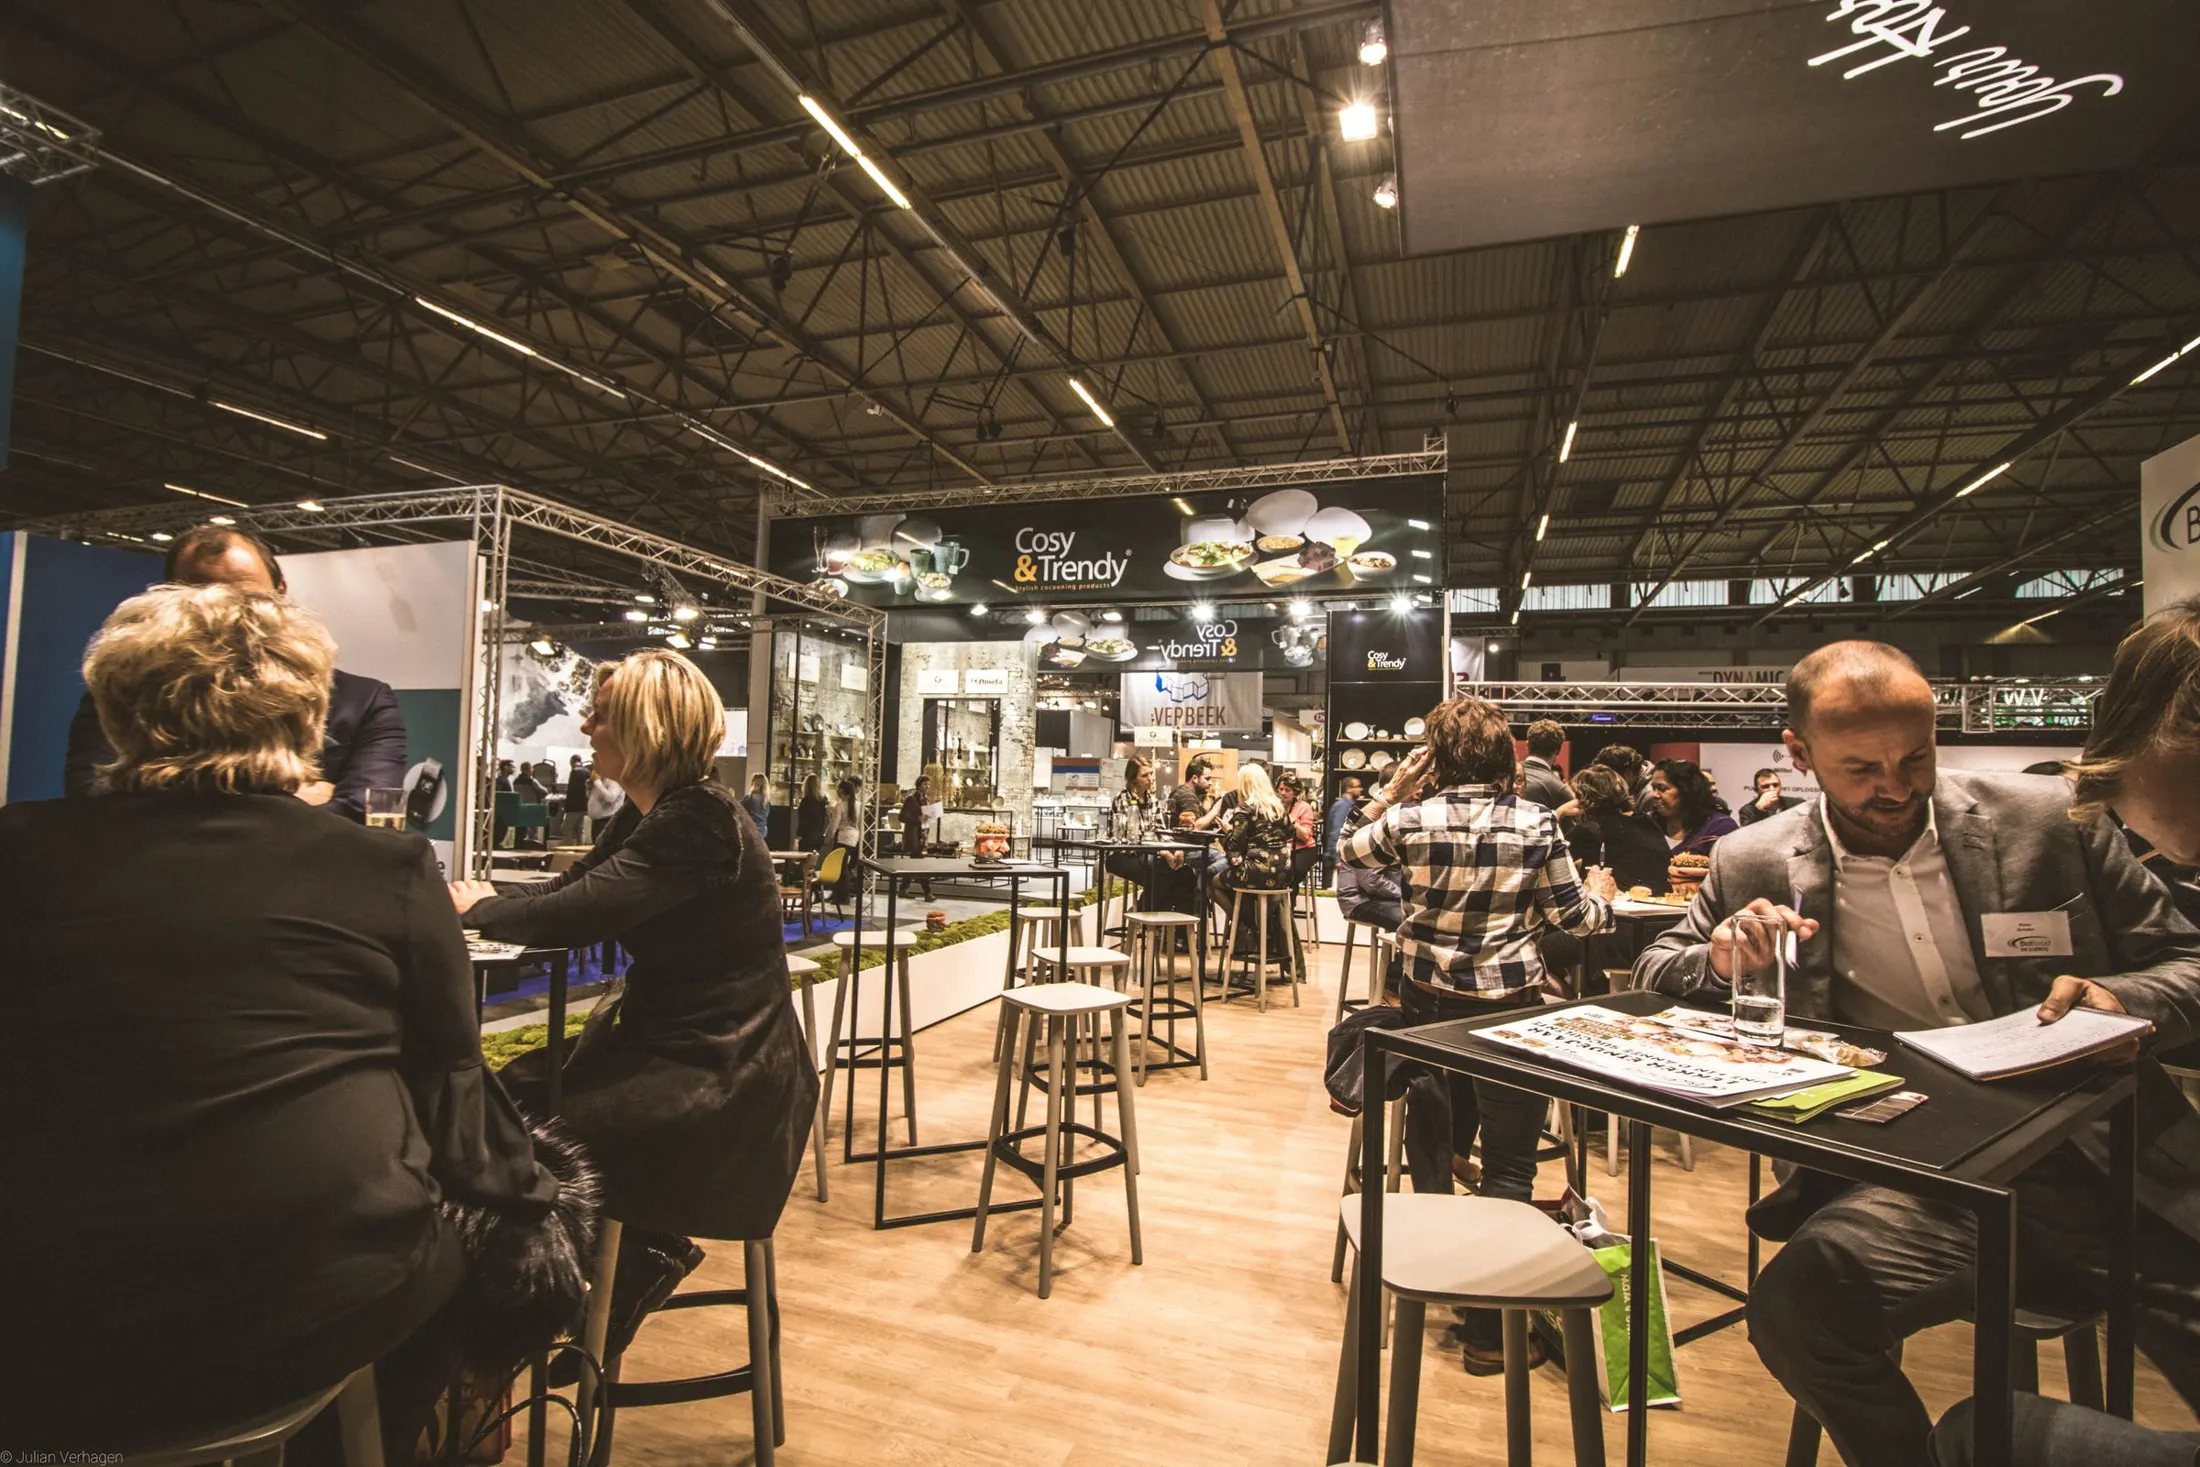
    Busy exhibition floor with stands and visitors
    01

    Exhibitions

    Stands that help you hit your sales targets at the expo, designed to make every rand of the budget count.

    • Exhibition stand design
    • Small system stands
    • Custom stands
    • Large custom builds and pavilions
    • Installation on site
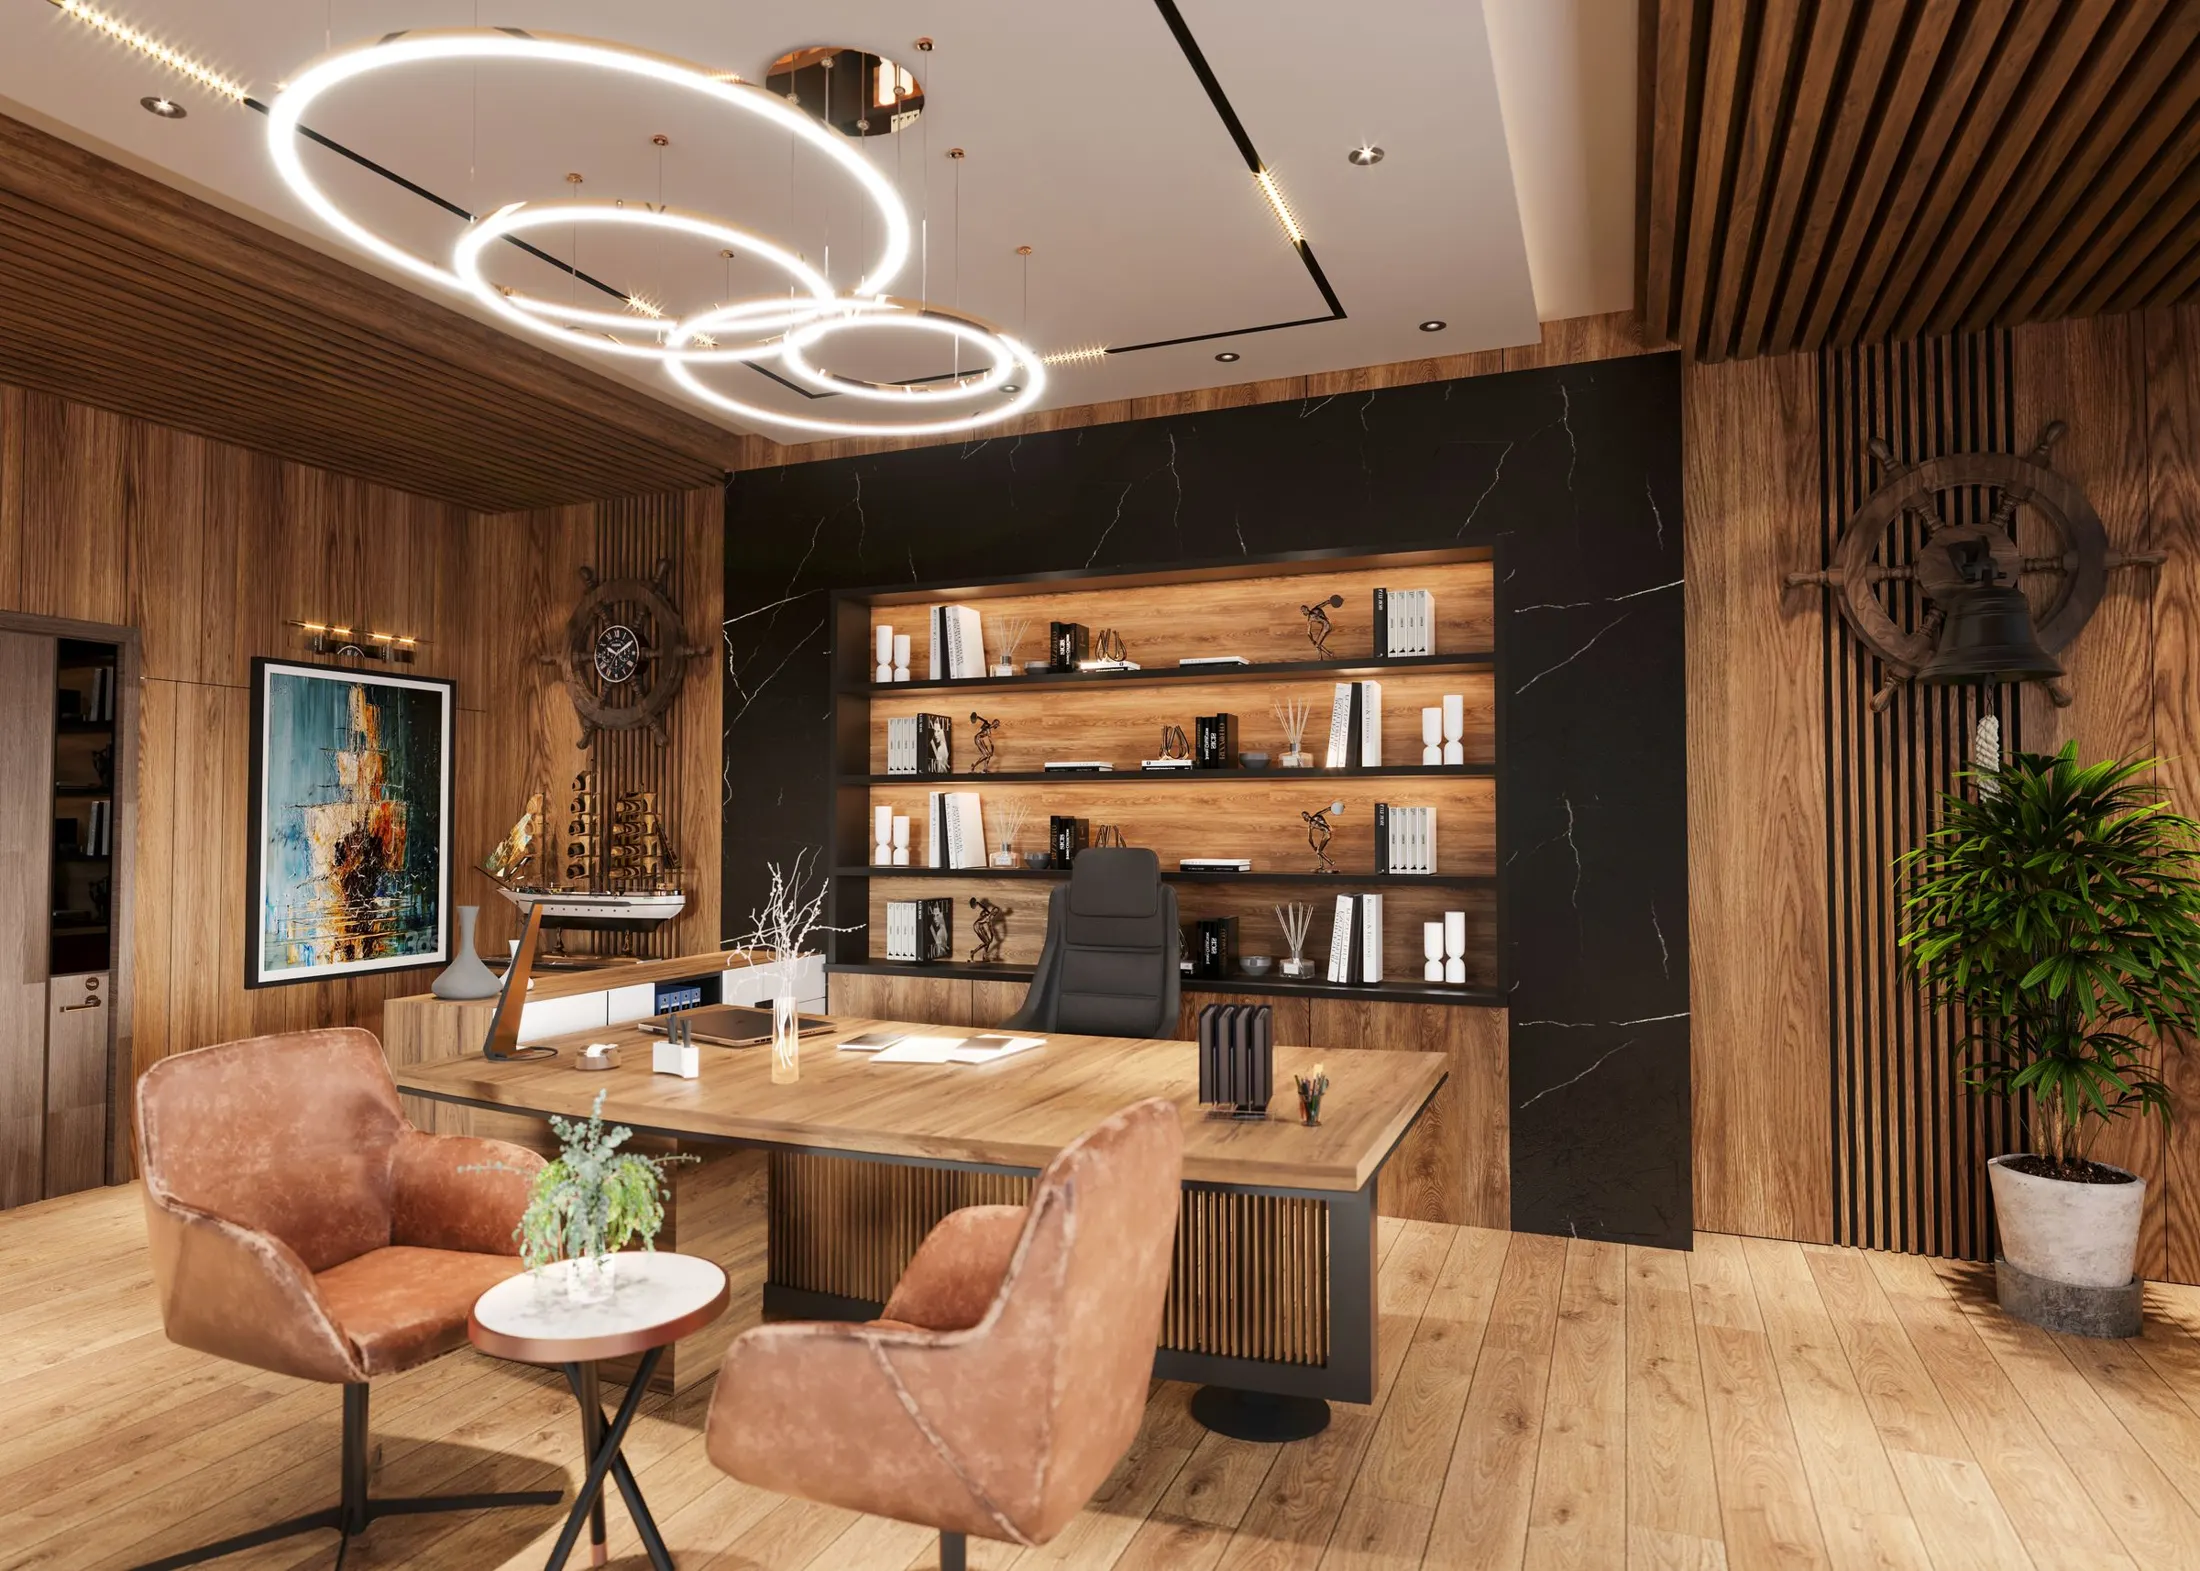
    Warm timber office interior
    02

    Interiors

    Homes, hotels, shops, offices and industrial spaces, planned and finished with the same care as a stand.

    • Residential
    • Hotel interiors
    • Retail and retail display
    • Corporate and industrial space
    • Space planning and furniture manufacturing
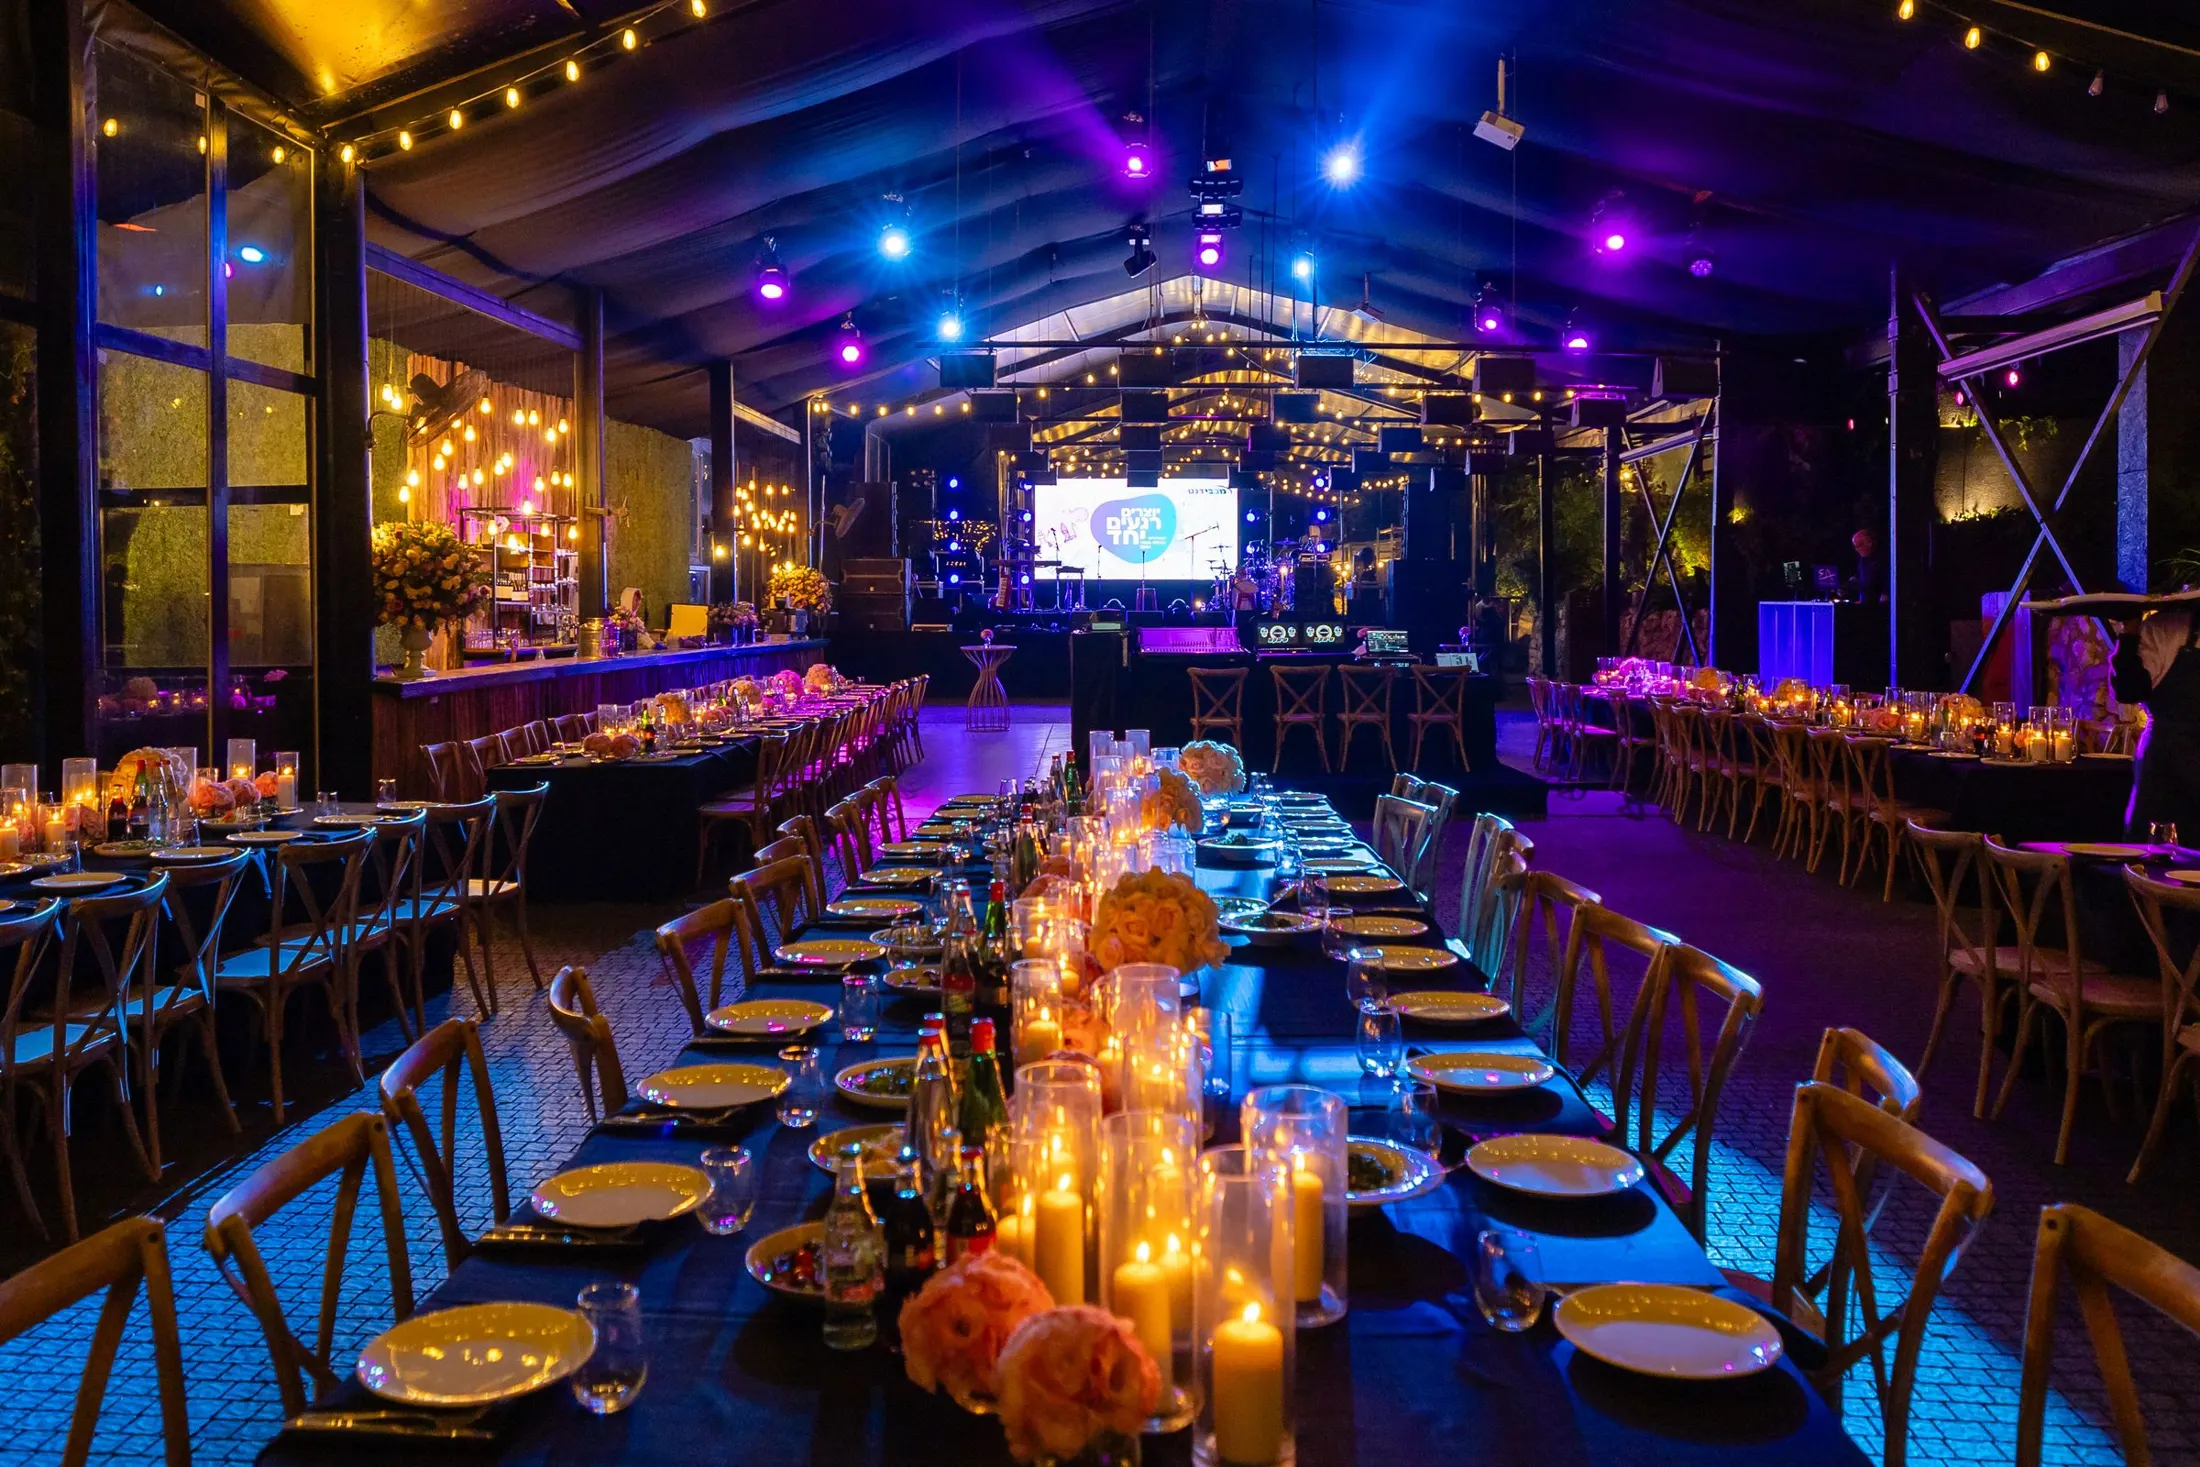
    Candlelit gala dinner table
    03

    Events and design

    Gala dinners, launches and the design work behind them, from the first render to the final presentation.

    • Event decor
    • 3D renders and floor plans
    • Graphic design and CI development
    • Concepts and presentations
    • Virtual meeting spaces

    Spaces we shape.

    Beyond the expo hall, we design for the places where people meet, stay, shop and celebrate.

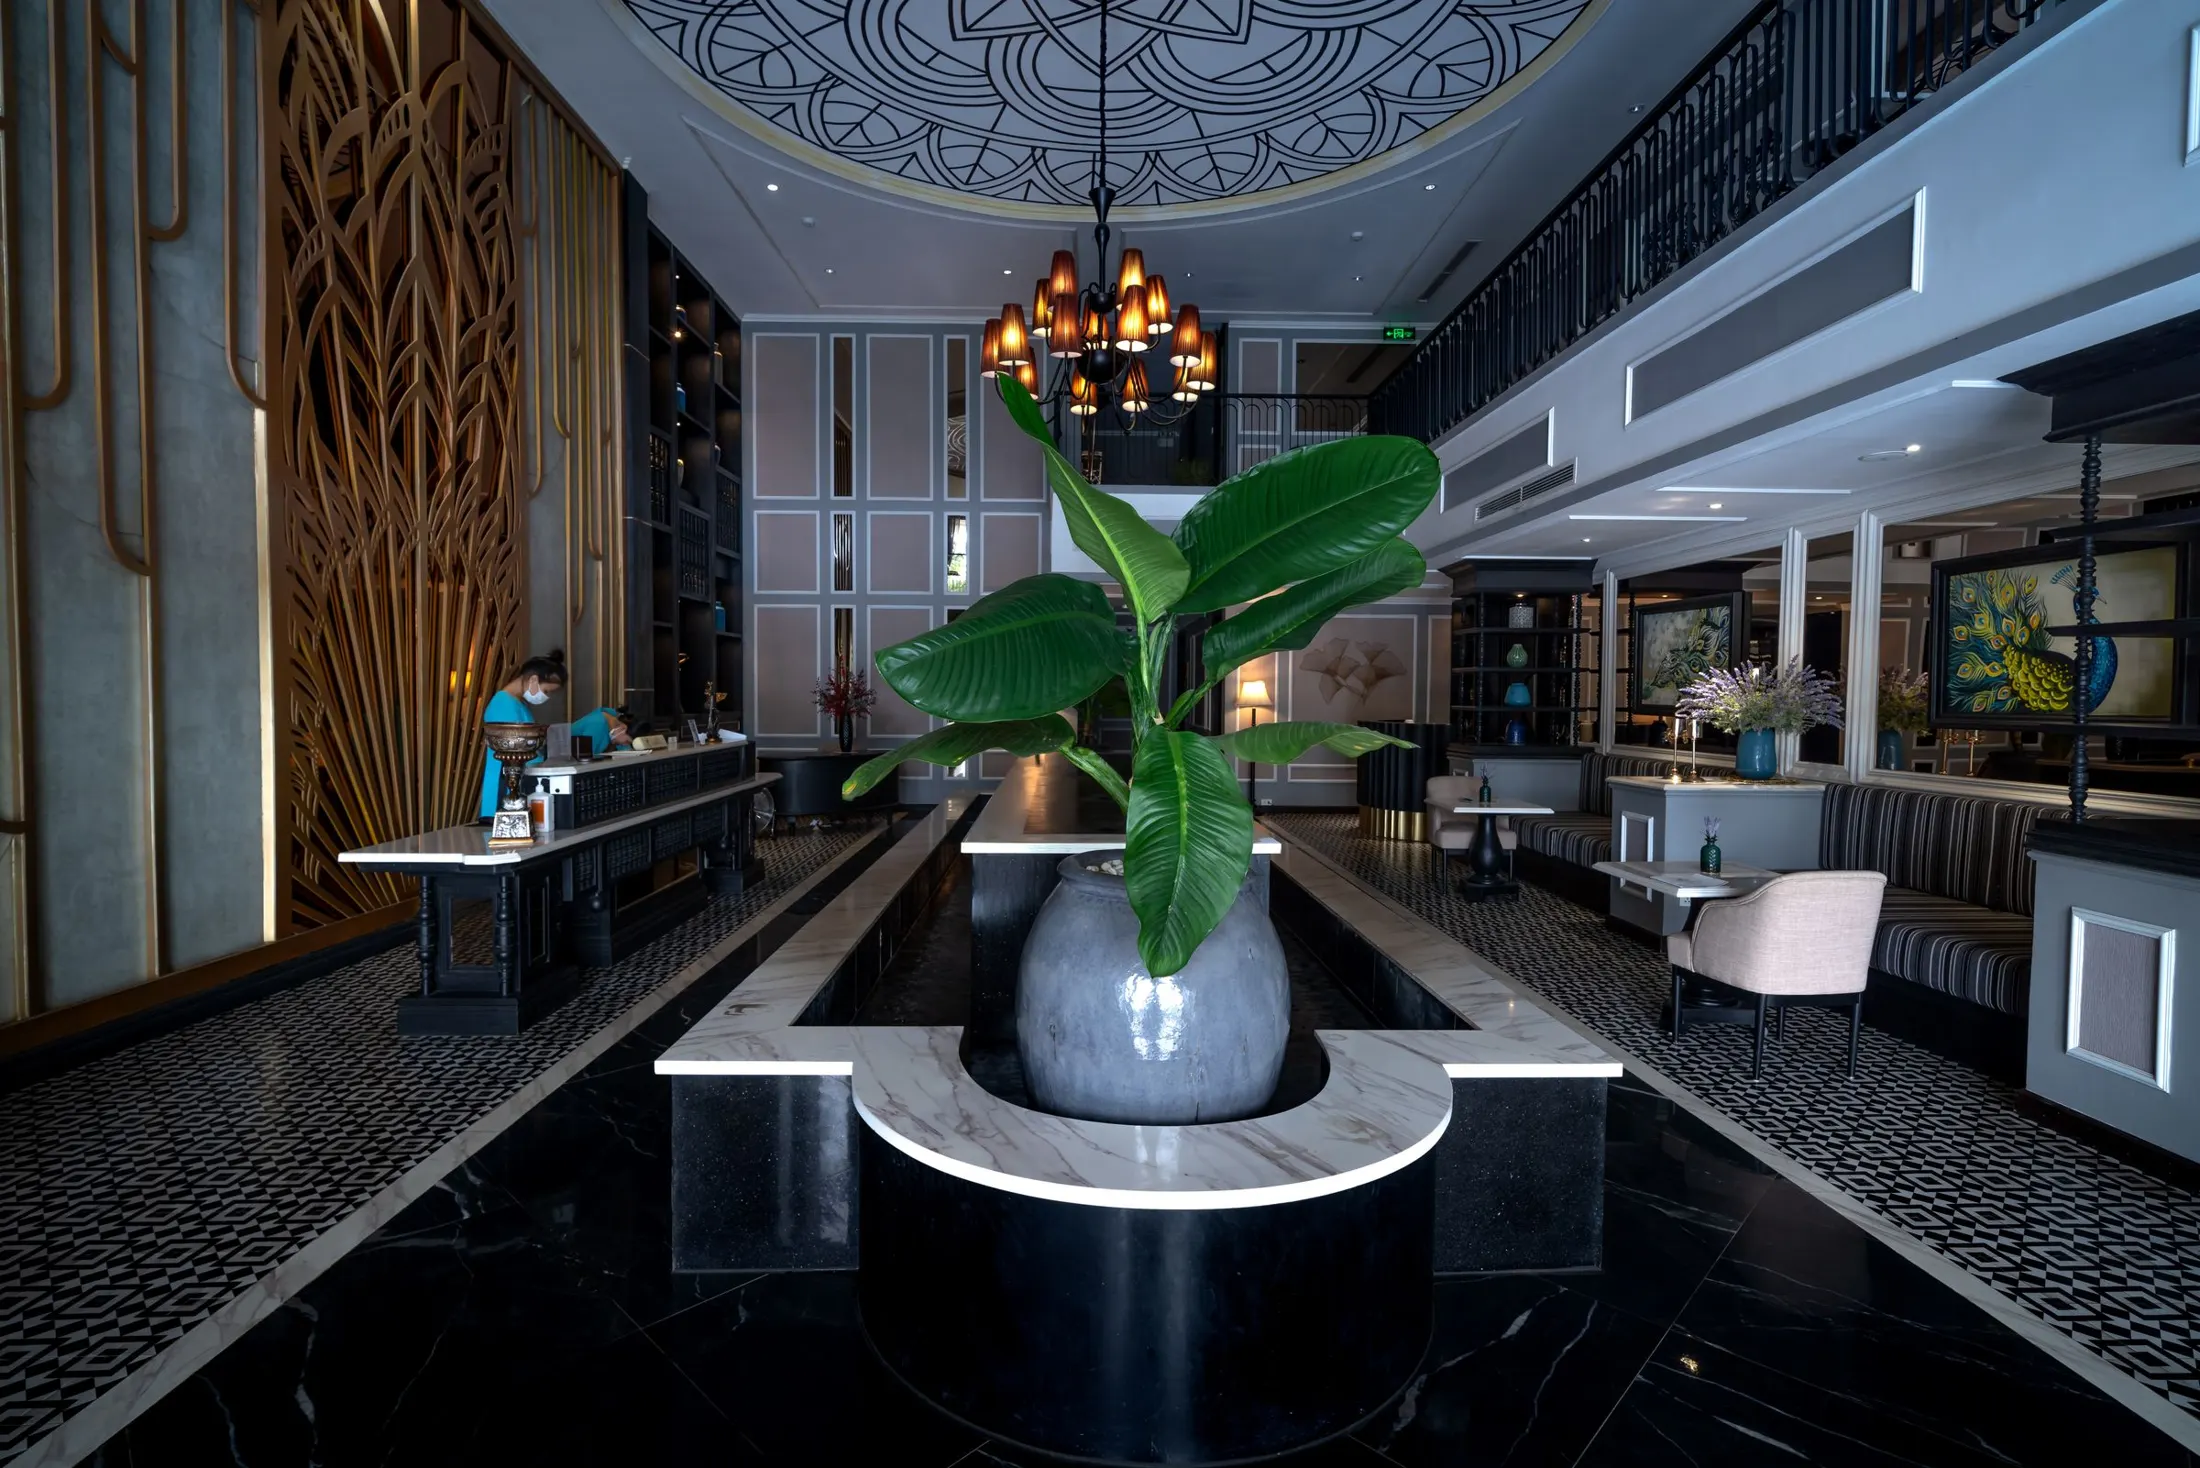
    Dark luxury hotel lobby
    HotelsLobbies, lounges and suites
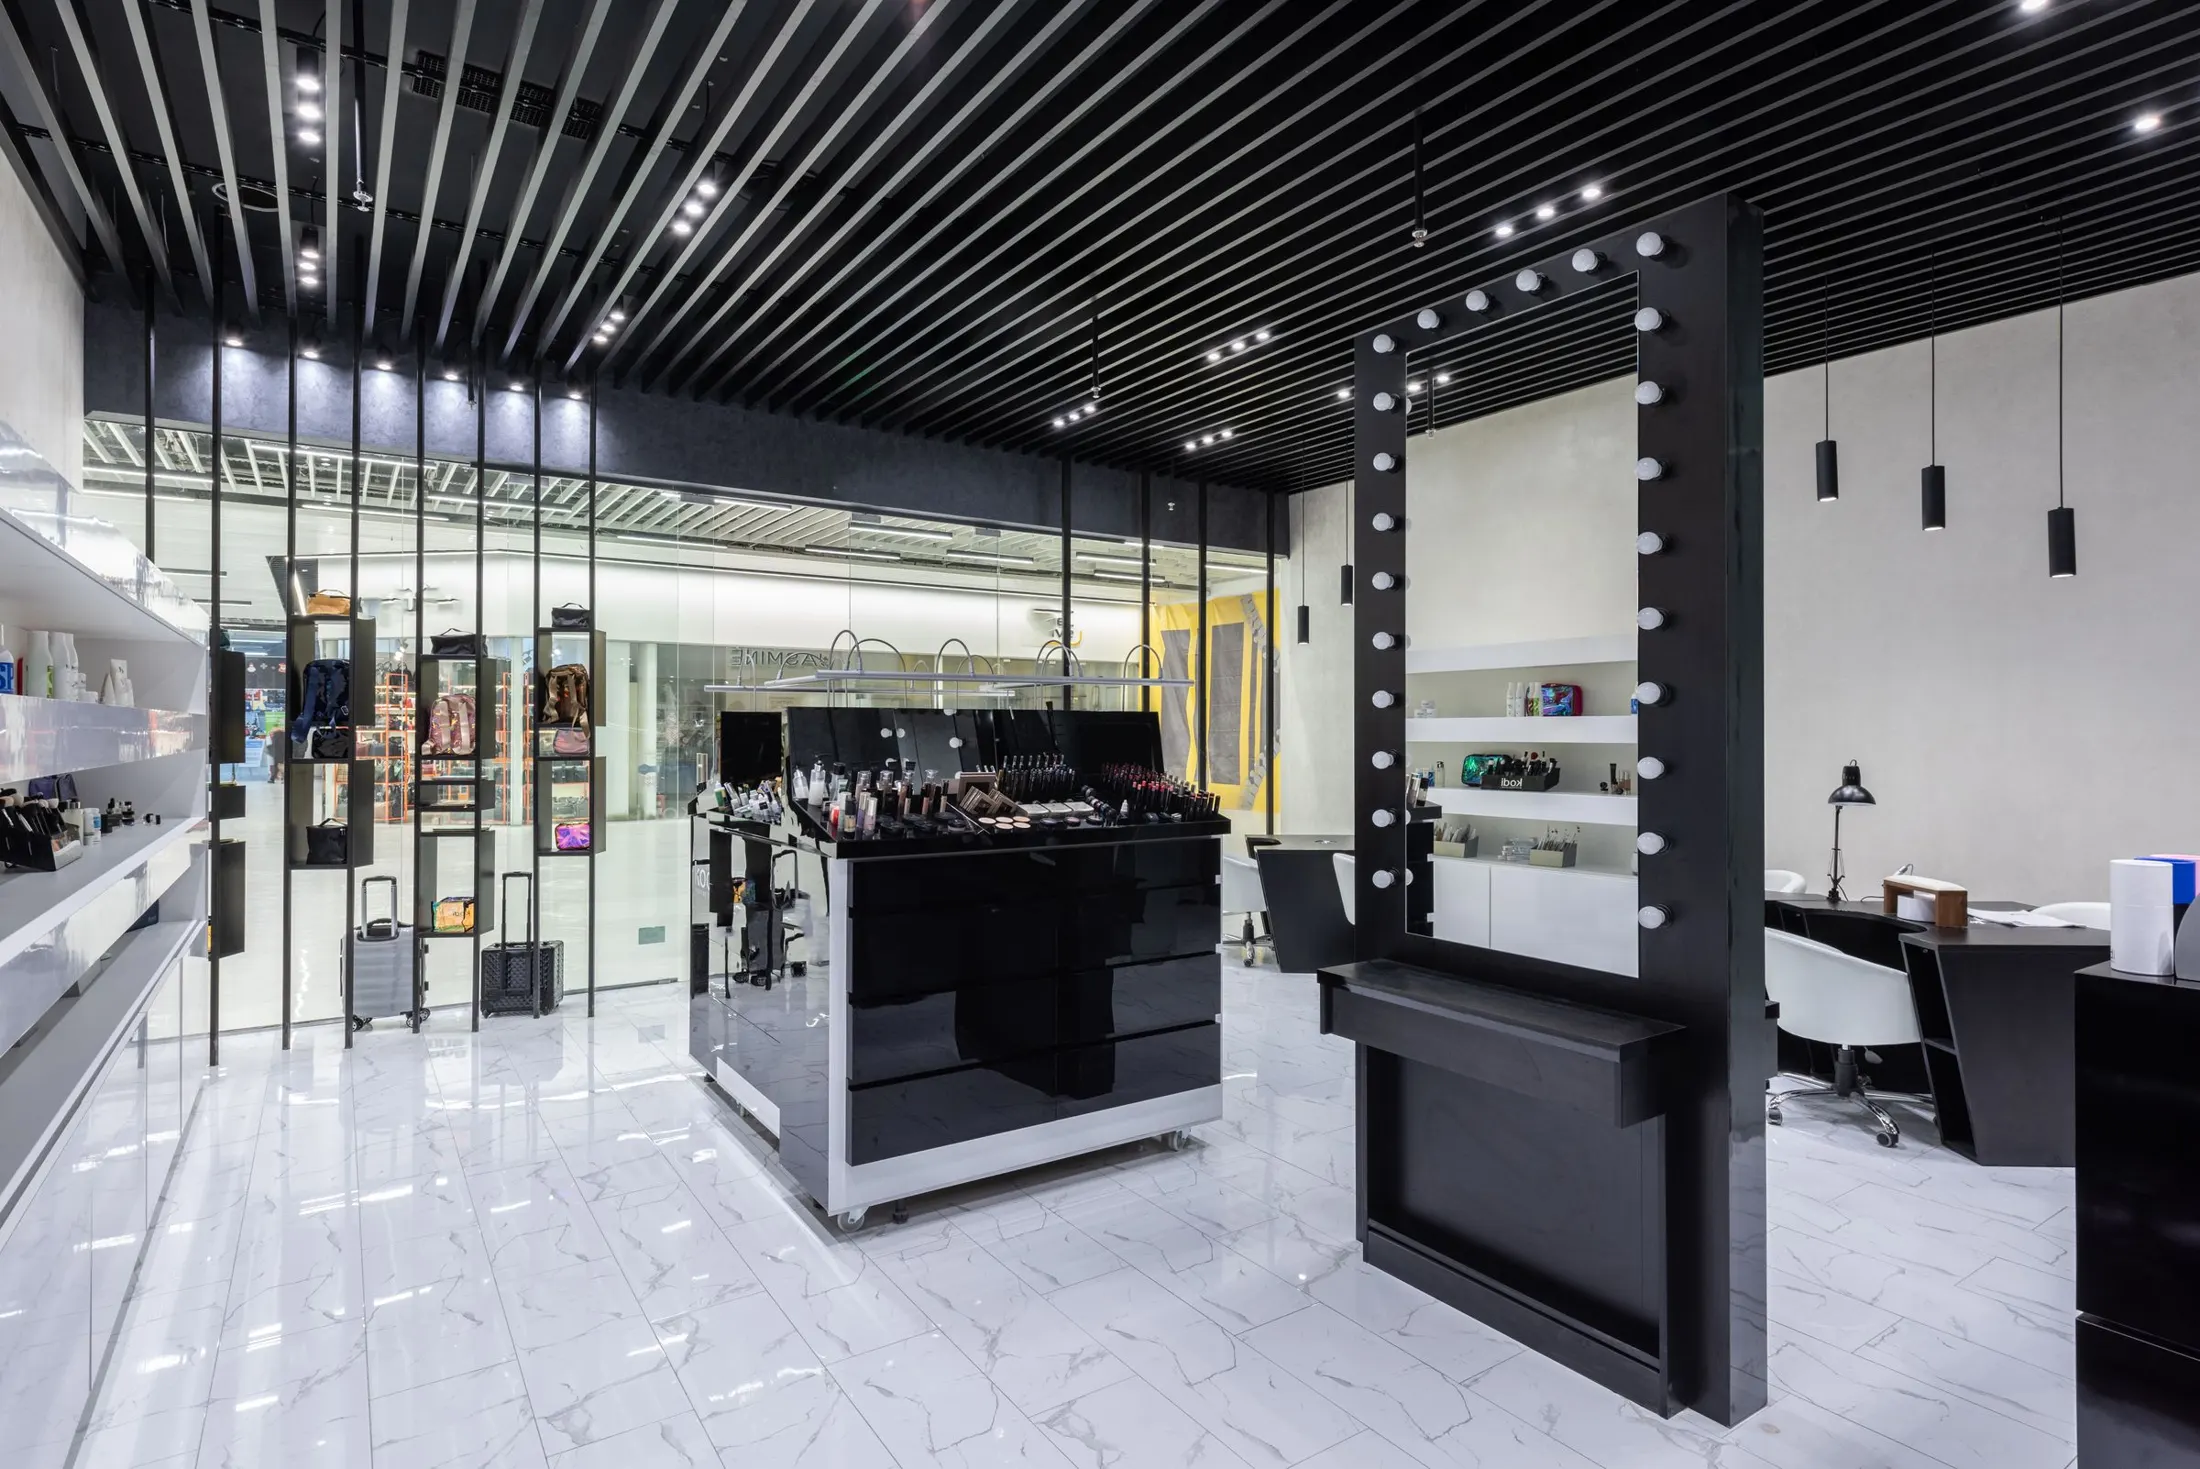
    Black and white boutique interior
    RetailStores and retail display
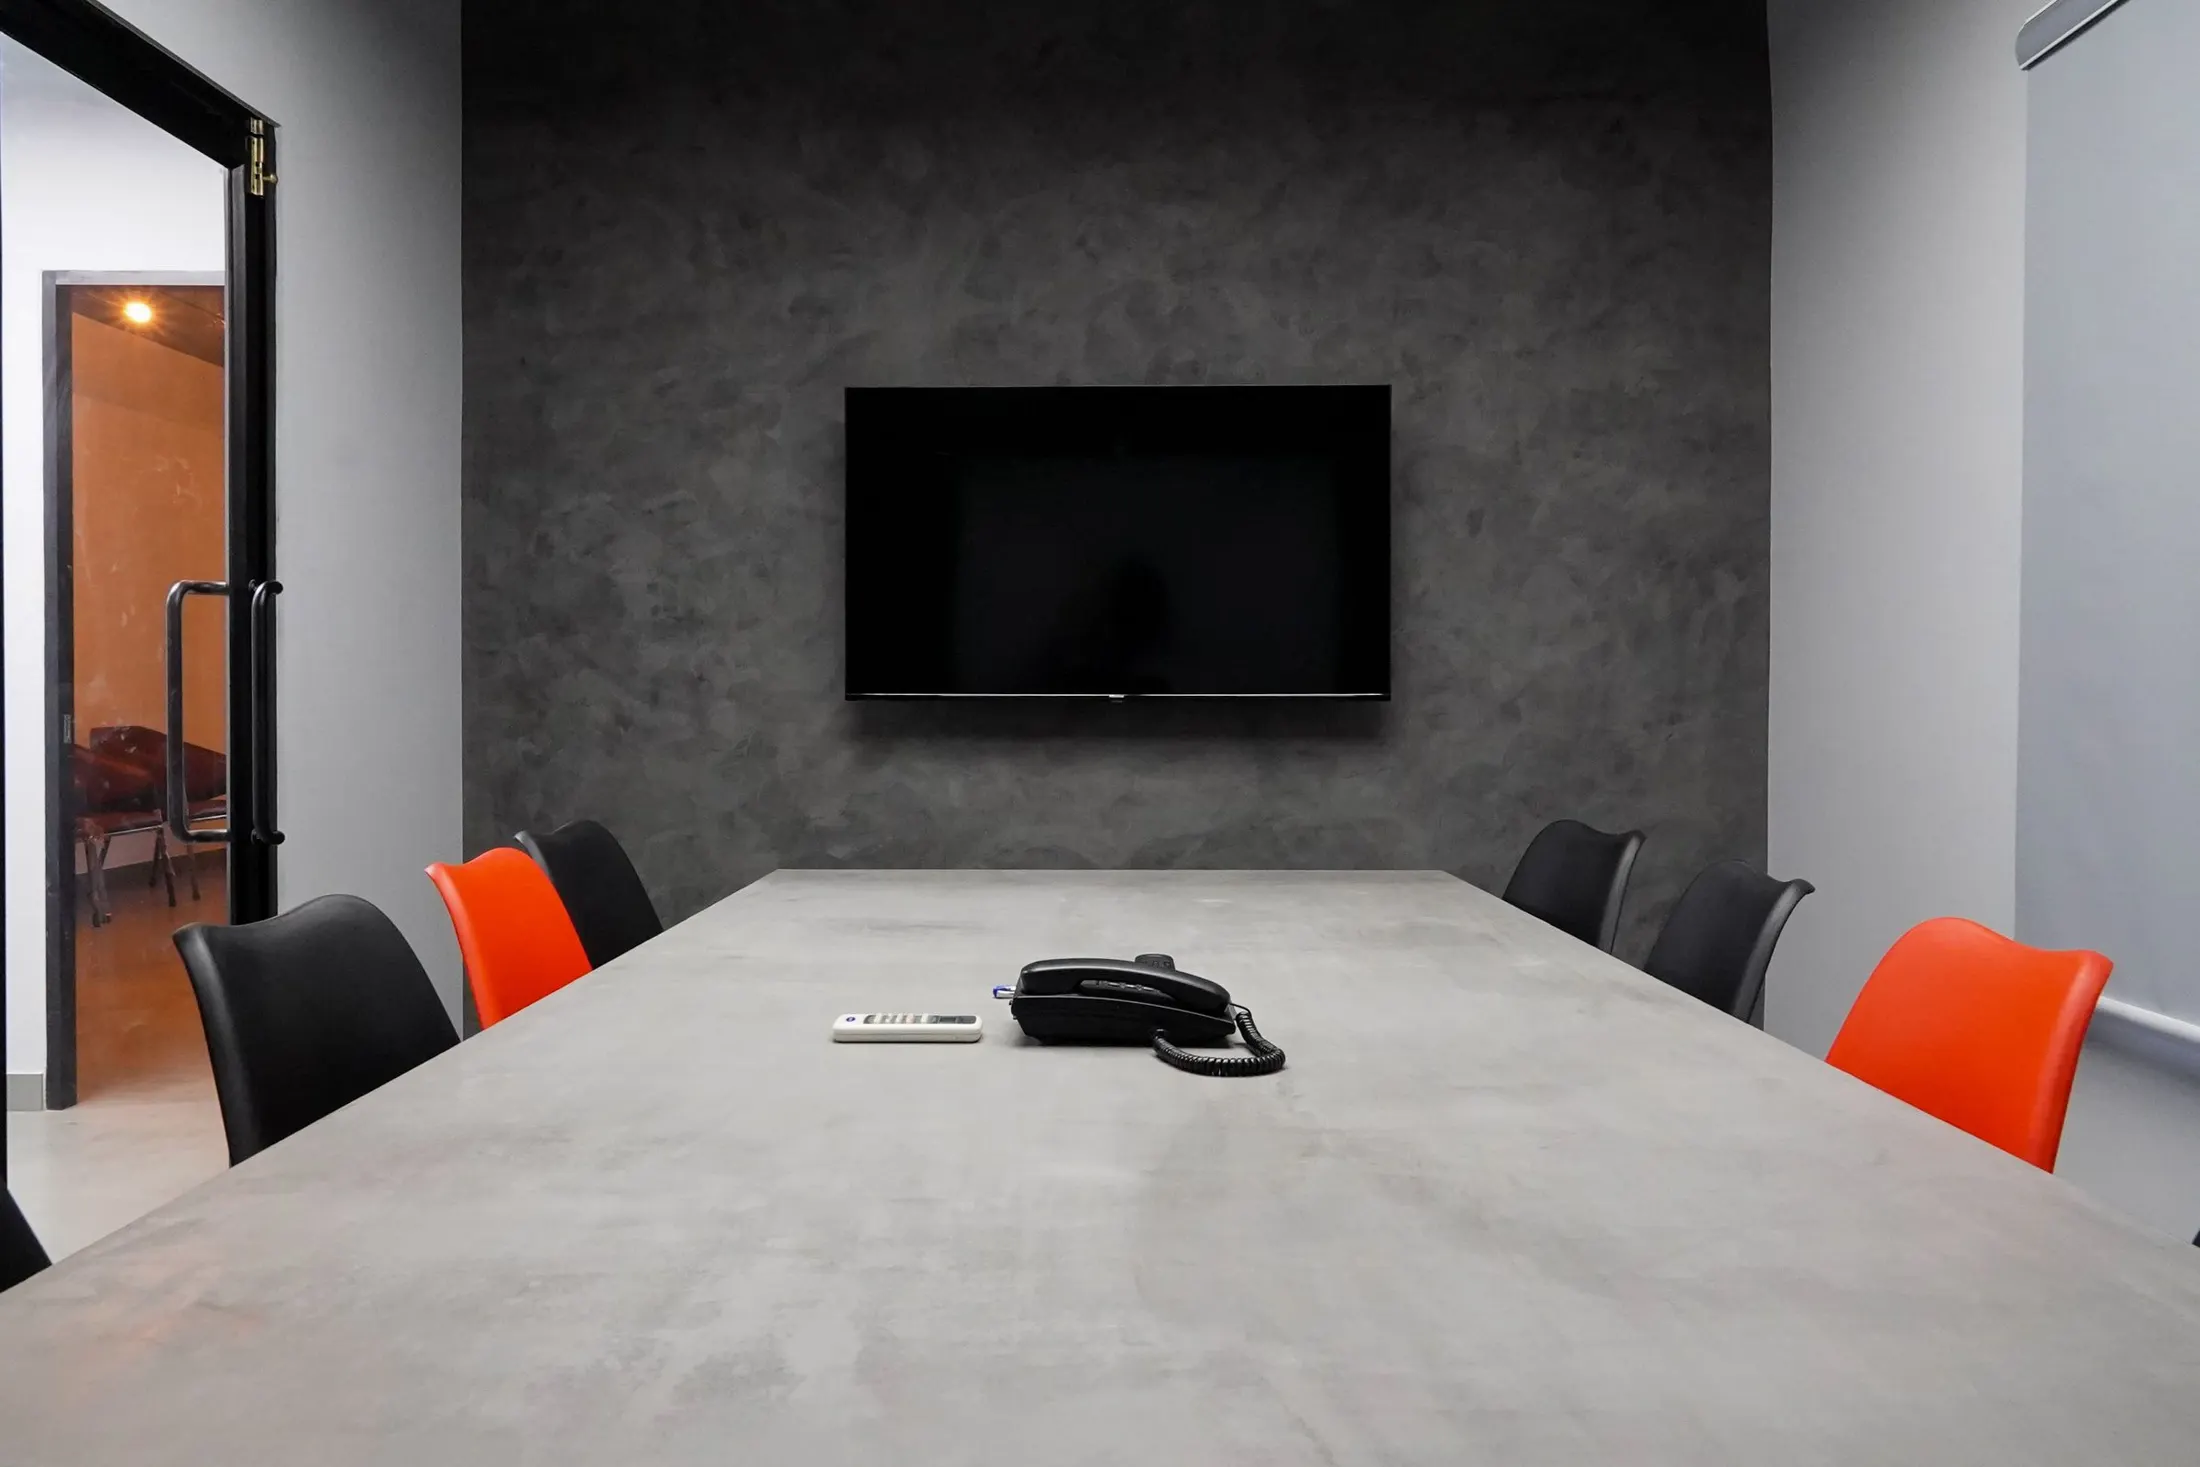
    Concrete boardroom with orange chairs
    CorporateOffices and boardrooms
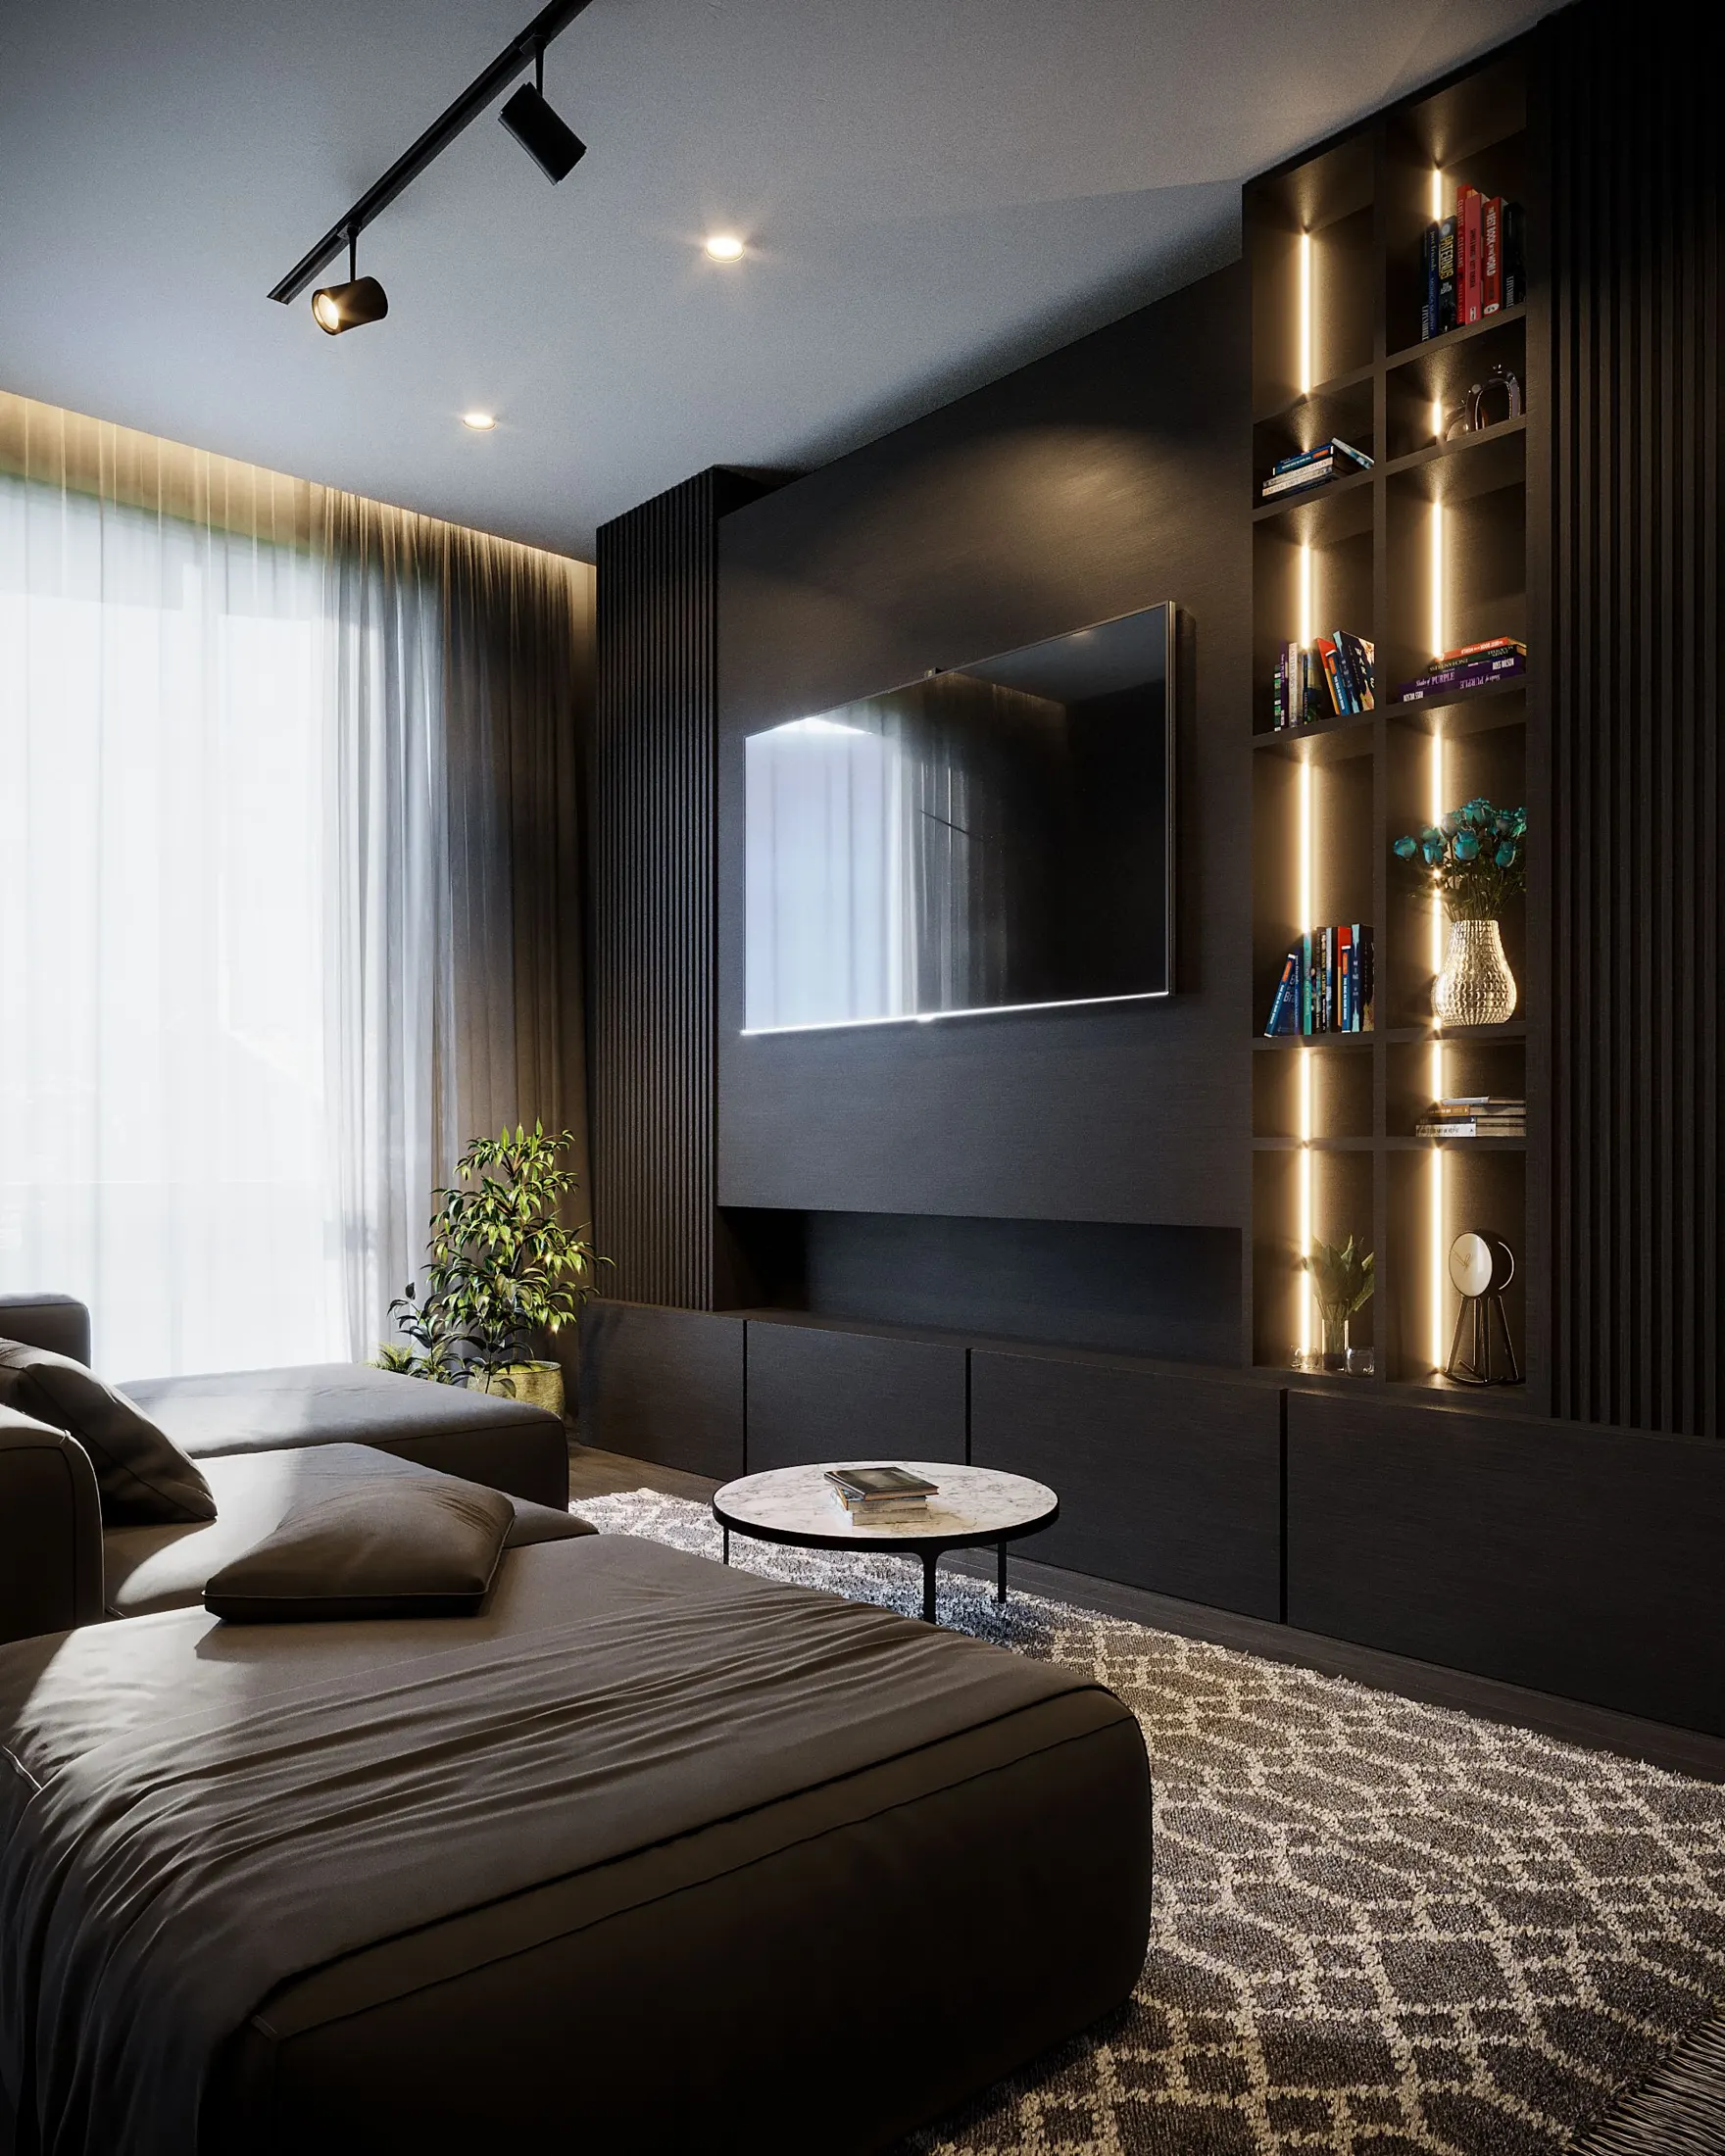
    Dark living room with lit shelving
    ResidentialLiving spaces and kitchens
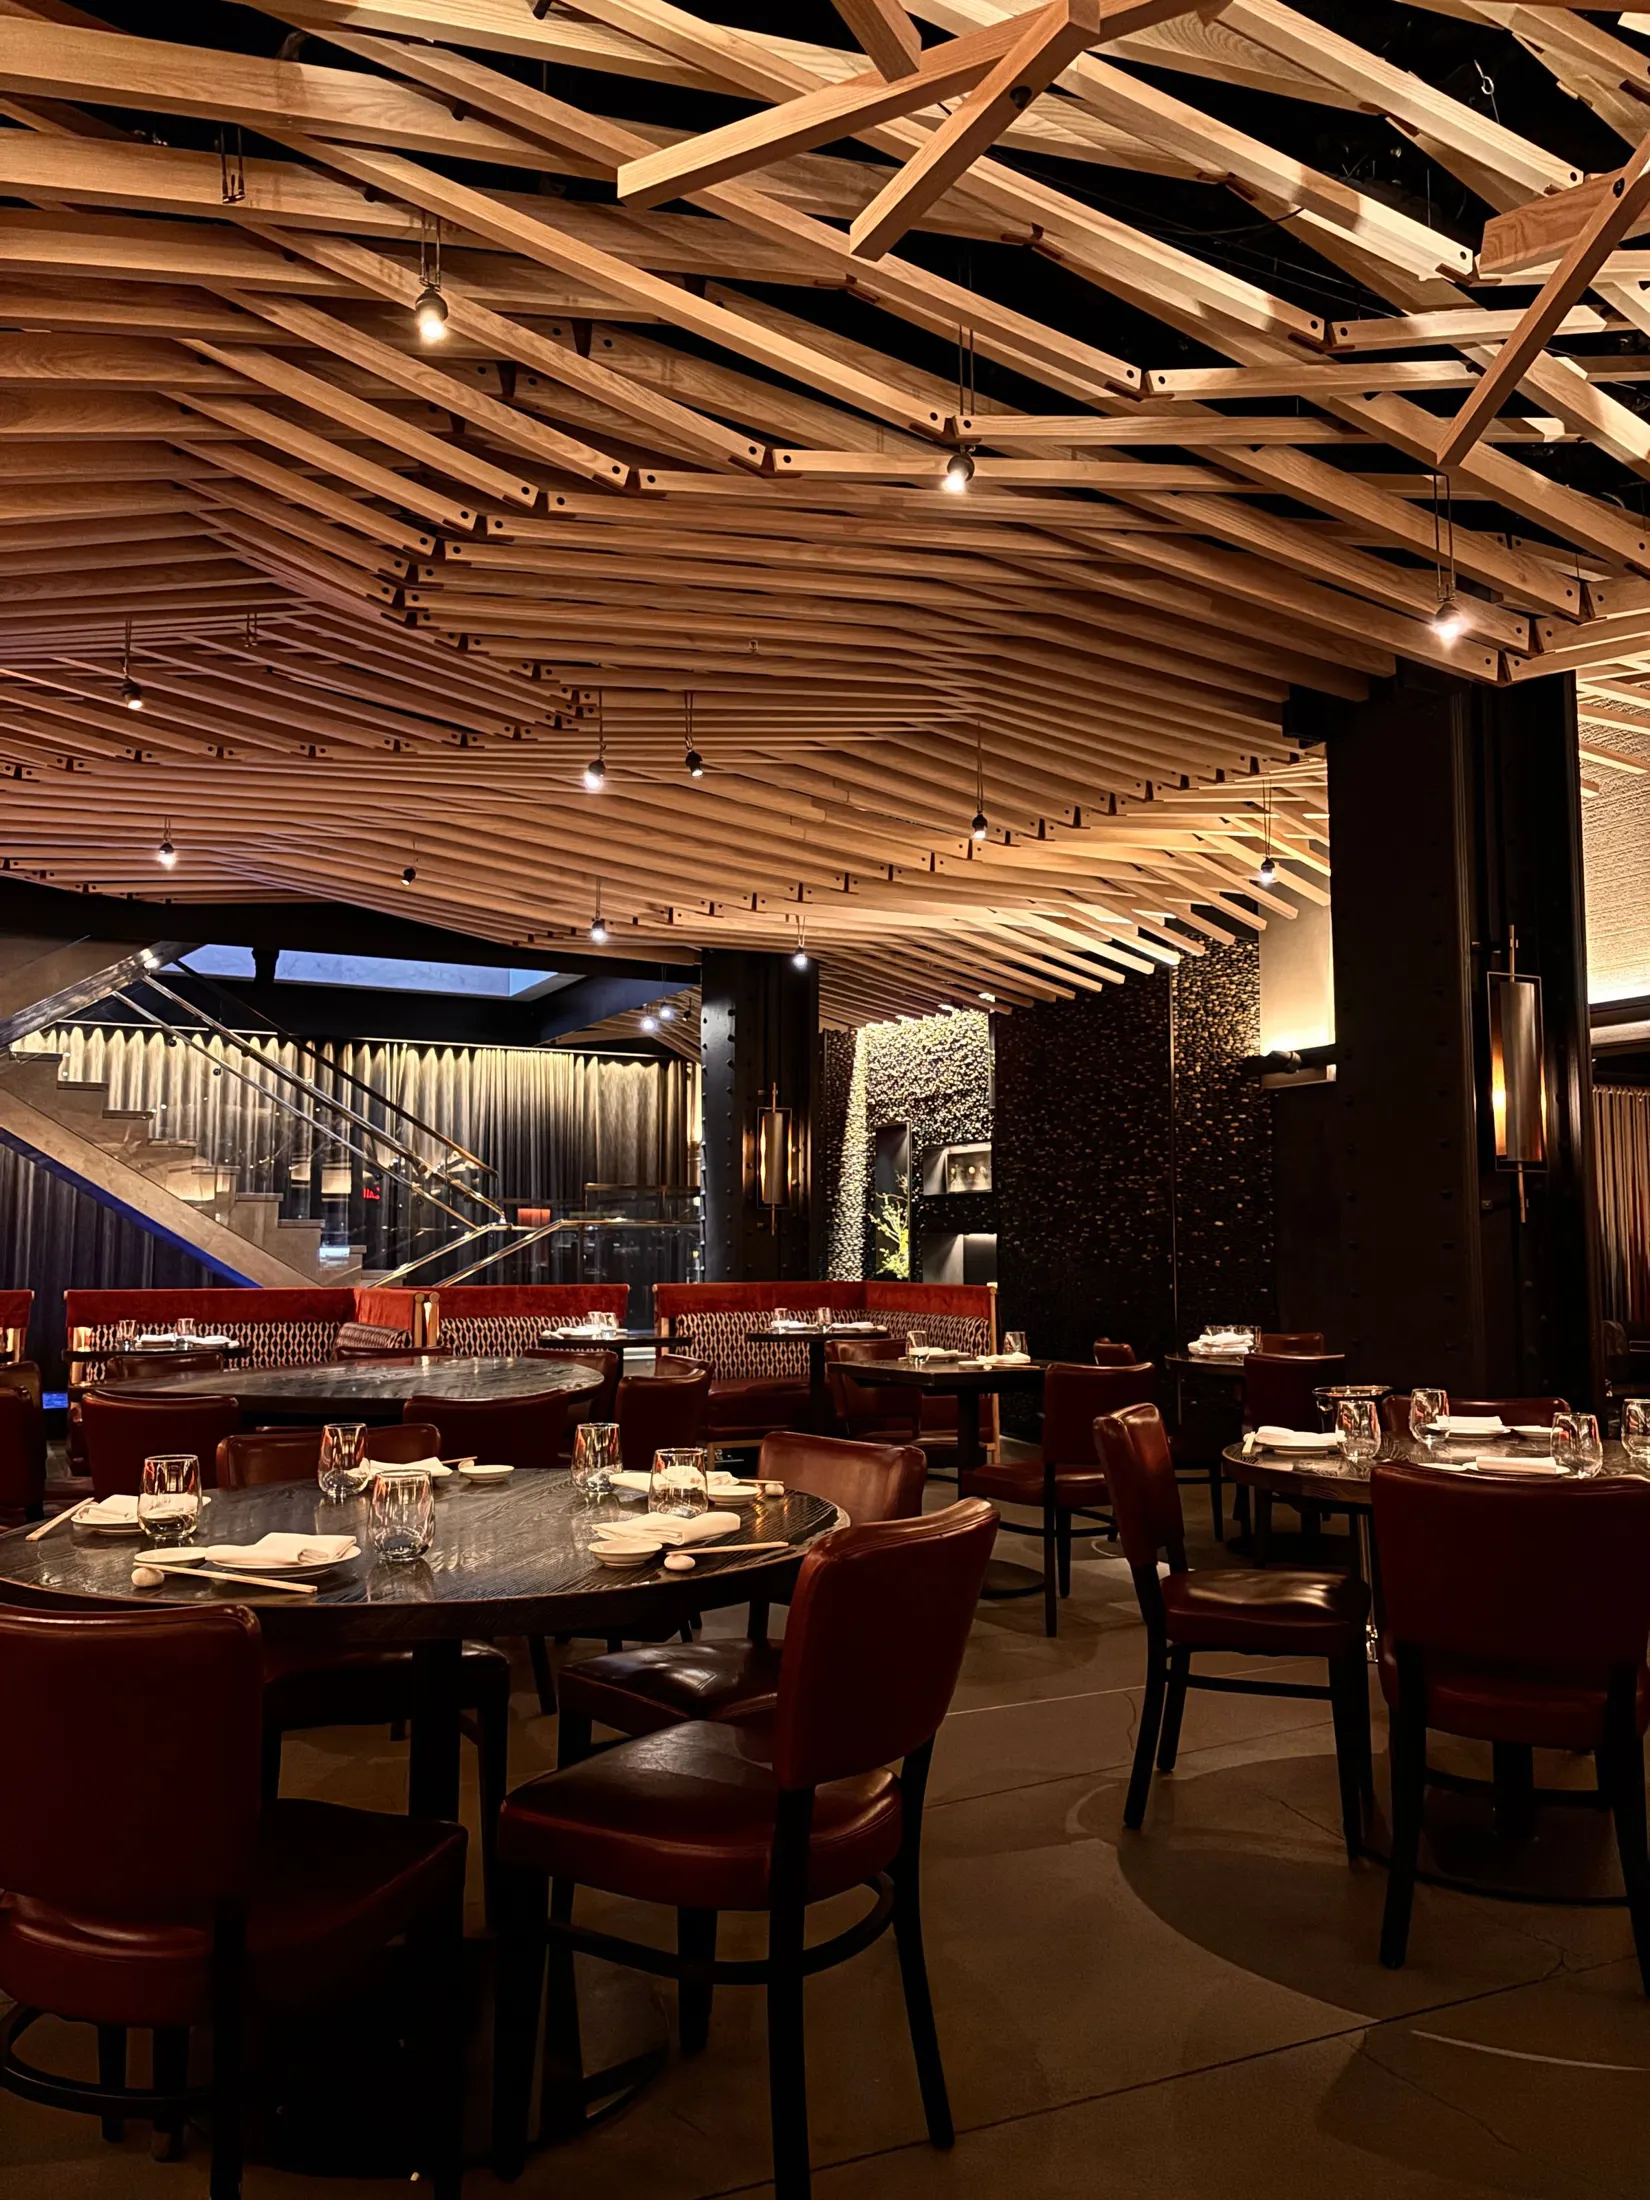
    Restaurant with timber slat ceiling
    HospitalityRestaurants and bars
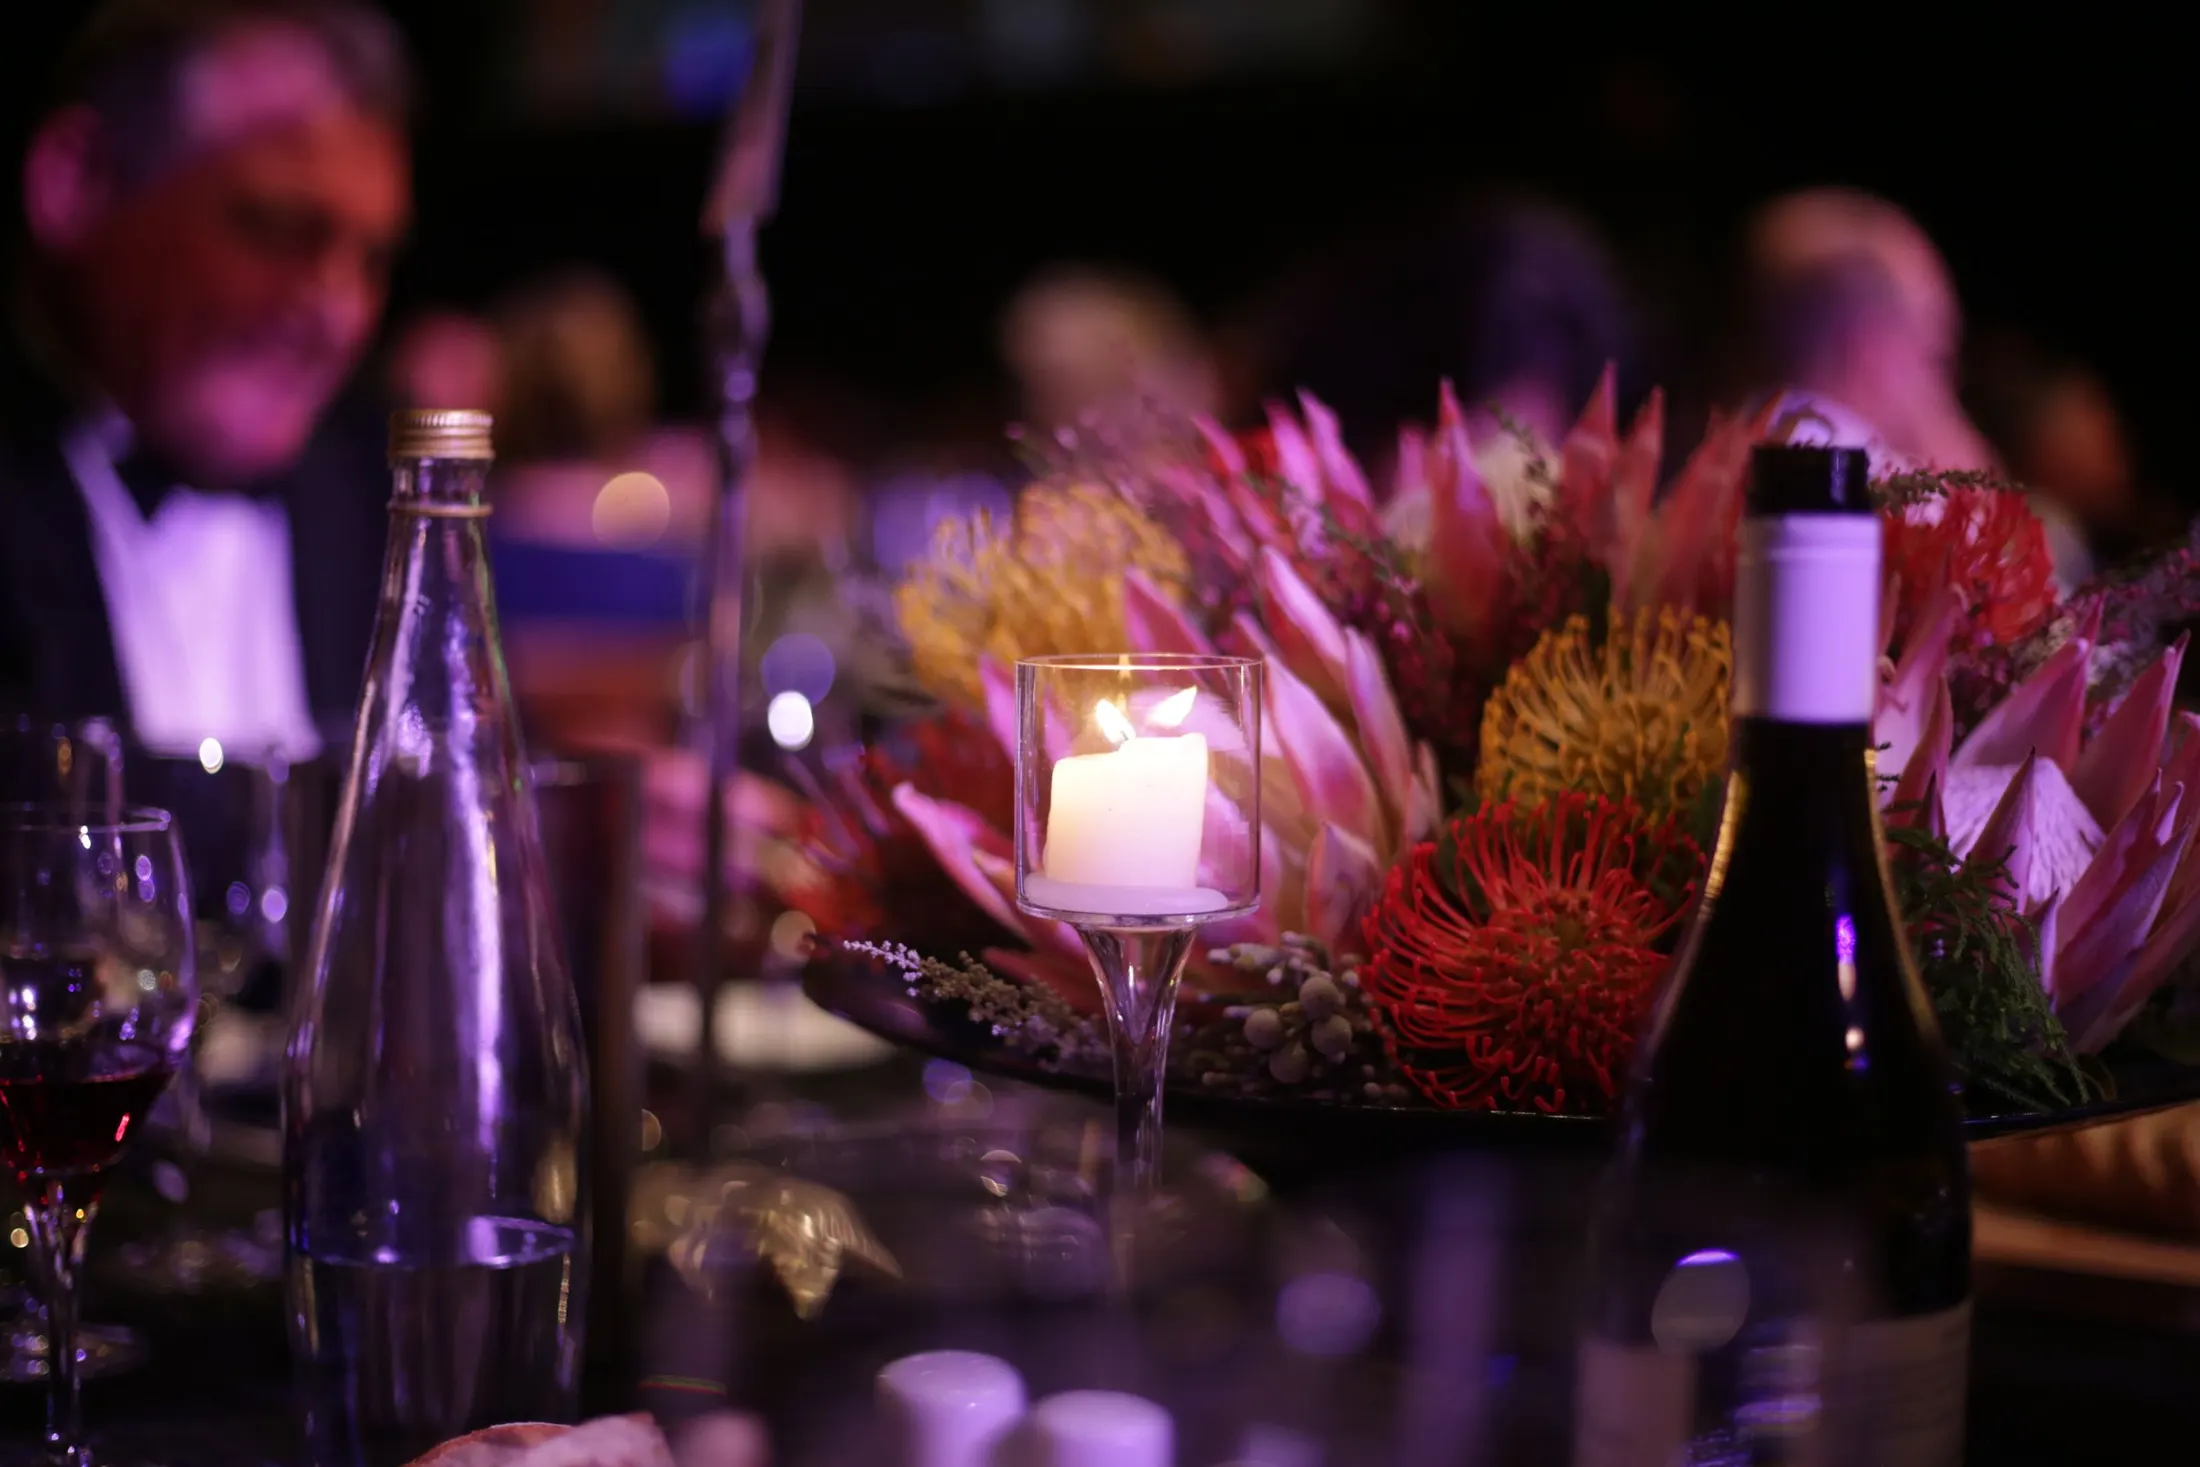
    Protea centrepiece at an evening event
    EventsGala dinners and launches

    How a stand comes together.

    Collaboration and communication is key. You always know where your project stands and who to call.

    1. 01

      Briefing

      We sit down with you to understand the show, the audience, the budget and the sales target the stand has to deliver.

    2. 02

      Concept and design

      Our designers turn the brief into a 3D concept, floor plan and graphics that fit your CI.

    3. 03

      Presentation

      You walk through the renders with us, in person or in a virtual meeting, and we refine until it is right.

    4. 04

      Production

      Joinery, structures, furniture, lighting and print are produced to the approved design.

    5. 05

      Project management

      One point of contact keeps venues, deadlines and suppliers on track so you can focus on the show.

    6. 06

      Installation

      We build on site, light it, dress it and hand over a stand that is ready for your first visitor.

    Trusted by

    HiconnexSITASizabantu Piping SystemsTaleni AfricaBonakudeMaxProfAfrican Sun LimitedSAABThe Perfections GroupAMC

    Tell us about your next show.

    Send the event, the stand size and a rough date. We will come back with ideas and a quote.